Agra, UTTAR PRADESH :
Clothed in layers of legend and folklore, Fatehpur Sikri, the city that Akbar built and made his capital, was an architectural marvel of medieval India. A journey back in time to explore its real historical importance.
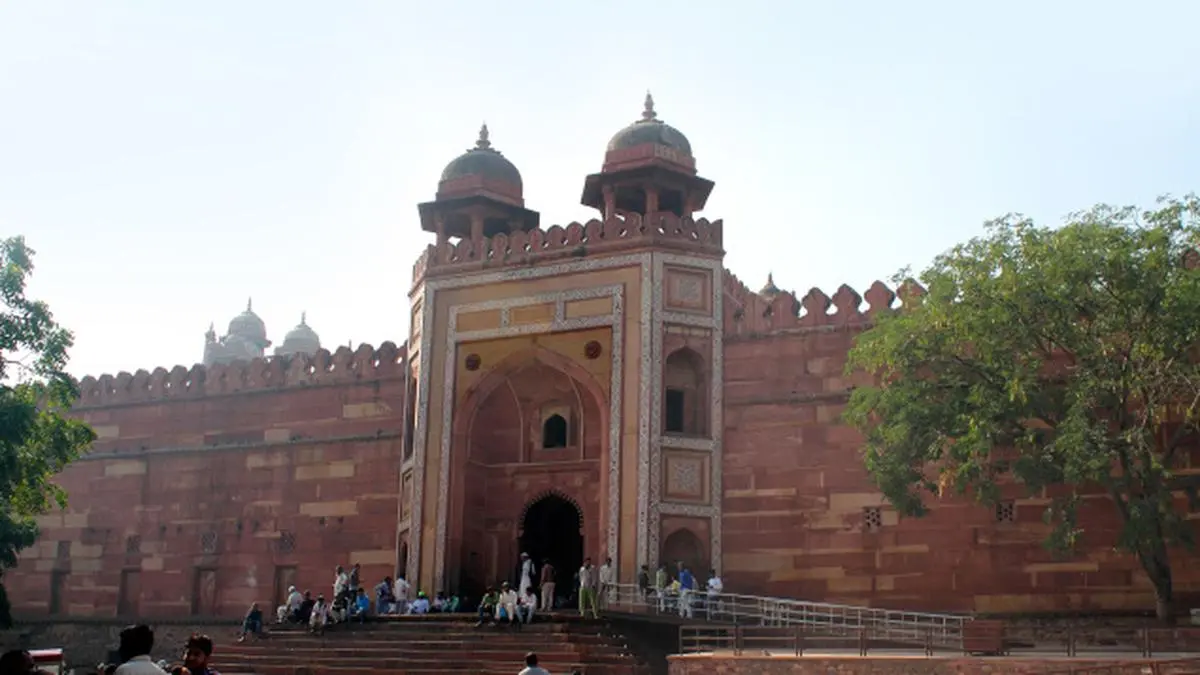
The Badshahi Darwaza through which Akbar entered the Masjid-Dargah complex.
LOCATED around 35 kilometres from Agra, the famous capital of the Mughals, and about 30 kilometres from Bharatpur, the heartland of the Jats, is one of the finest cities of medieval India, Fatehpur Sikri. Nestled on a ridge of the Vindhya mountain range, it represents a unique architectural experiment of the Mughals. Declared a World Heritage Site in 1986, it remains frozen in time and space. In its majesty and grandeur, Sikri is perhaps second to none, but it has always lived in the shadows of its world-famous neighbour, the Taj Mahal.
Connected with the life and times of the famous Mughal emperor Akbar and a crucial period in Indian history, Fatehpur Sikri is of great historical importance but remains one of the less-understood heritage complexes. The popular understandings of the site (and connected histories) are largely informed by guide culture and folk narratives. Some questions continue to haunt visitors. Why was the city built and abandoned within a span of just 14 years? Who was Jodha Bai? Did the Navratnas (“Nine Jewels”, talented and famed courtiers at Akbar’s court) really exist in an institutionalised form? Did the city decline because of shortage of water?
One area where the huge gap between the academic and popular understanding of the site gets reflected starkly is in the nomenclature and functionality of monuments. The nomenclature of the structures is informed by the occurrence of “matching”/“near matching” descriptions of events/anecdotes connected with Akbar in contemporary accounts—principally by Abul Fazl, Badauni and the Portuguese Jesuit missionary Monserrate. Archaeological findings and Mughal paintings also help us reconstruct the history of individual monuments. Two things complicate our understanding of the city and the monument complex. First, as the historian and expert on the site Nadeem Rezavi points out, the names of the structures on plaques put up by the administration are mostly taken from tourist guides of the 19th century who were often local residents with no professional training in archaeology or history. Second, the original architectural designs have, in some cases, been demolished or altered in the process of renovation and restoration.
Early History Though the city was built during Akbar’s time, the place has a history going further back in time. Archaeological findings from the region include painted grey ware sherds, beads and artefacts belonging to the Kushana and Sunga periods, besides pre-medieval rock shelters. A large number of Jaina sculptures (including one Shruti Sarasvati) were excavated around Birchhabili Tila on the eastern bank of the lake in 1999-2000. Sikri and Bayana came under the control of the Sikarwar Rajputs in the 12th century and there is evidence of fortifications built by them. According to one tradition, the word “sikri” comes from them. The region was subsequently taken over by the Delhi Sultans and the remains of mosques and tombs testify to the site being a flourishing township during the Sultanate period. The Mughal connection comes with Babar, who defeated Rana Sangram Singh at the Battle of Khanwa (located 16 km from Sikri). According to legend, he renamed the place “Shukri” (meaning “thanks”) to acknowledge the support of the local populace during the battle. It is said that after capturing Gujarat, Babar’s grandson Akbar built the commemorative monumental gateway called Buland Darwaza (The Lofty Gate) and changed the name from Sikri to Fatehpur, the “City of Victory”. Rezavi, however, prefers to call it Fathpur Sikri, connecting its nomenclature to the garden named Bagh-i Fath (The Garden of Victory) built by Babar. He says this connection later inspired Akbar to rename the area Fathpur or Fathabad.
According to chronicles, Akbar’s decision to build an imperial city was largely based on his reverence for Shaikh Salim Chishti, who had predicted that the heirless emperor would be blessed with three sons. Akbar shifted his pregnant queen to Sikri and later ordered the construction of the city. It is believed that the Rangamahal (which is now closed) was the place where the queen first resided. Under Akbar, this village became the cultural, commercial, and administrative centre of the empire. It is estimated that around 1580, the total population of this city was just short of a quarter million. Ralph Fitch, the English traveller who visited the city around 1585, wrote: “Agra and Fatehpore are two very great cities, either of them much greater than London and very populous.”
Situated strategically close to Agra Fort (located within a day’s march), the town was enclosed with walls, some 6 km long, from north to south-west and protected by a lake (now dry) on the western side. The planning of the city aligned with the contours of the ridge. The mosques, imperial palaces and offices, bureaucratic establishments, and nobles’ mansions were located on top of the ridge. The civic population and the gardens were located around the official zone below the ridge. Access to the city was controlled by a series of eight identical gates (prominent being the Agra and Ajmer Gates) which restricted movement from public spaces into imperial zones.
The Imperial Complex According to Monserrate, the imperial complex consisted of four great royal dwellings—the king’s palace, the palace of the queens, the princes’ quarters and a store house and magazine. The king’s palace, generally known as Daulatkhana (“Abode of Fortune”), was divided into the Daulatkhana-i-Khas (private/restricted space) and the Daulatkhana-i-Aam or the Diwan-i-Aam (Hall of General Audience).
The Diwan-i-Aam is possibly the place Abul Fazl describes as the site of an open court which lasted for four hours. The structure, as it stands now, consists of an extensive courtyard enclosed by cloisters of 114 bays and a centralised raised pavilion. Entry was through the northern gateway opening towards the Hauz-i-Shirin (Sweet Tank) and further to the Hathi Pol, the ceremonial entrance to the imperial complex. The original plan stands modified now, with the addition of a municipal-style garden and the creation of an opening in the wall of the courtyard for visitors entering from the Agra Gate side. The huge stone rings at the foot of the colonnade opposite the imperial pavilion were possibly used for inspection of animals from the royal stable or exhibiting captured war elephants rather than publicly trampling those condemned to death as the guides would say.
The Daulatkhana-i-Khas consists of the Diwan-i-Khas, the two-roomed Diwankhana-i-Khas, the Khwabgah, the Anup Talao, the Turkish Sultana’s Chamber and some minor structures. The Diwan-i-Khas, or “Jewel House”, is a square-shaped chamber with openings on all four sides. The interior has a richly carved pillar at the centre supporting a circular platform connected with four diagonal bridges emanating from four cardinal directions. This is a monument whose functionality is difficult to establish. Historians and scholars have variously identified it as a storehouse for imperial gems and jewels, with the emperor inspecting them from the suspended capital (S.A.A. Rizvi); a place where the emperor, enthroned in the central circular platform, listened to ministers seated at the corners (Y.D. Sharma) or to arguments from different religions—symbolising “Akbar’s Dominion over the Four Quarters” (Percy Brown); or, symbolically, of Akbar ceremonially occupying the axis of the world (represented by the column) in Hindu cosmology and, therefore, wielding supreme power (G.H.R. Tilotsan). Still others have tried to symbolically equate the emperor with a chakravartin sitting or a God-like Vishnu seated on a lotus, or like the sun domineering over all regions (Catherine Asher).
Next to the Jewel House is the so-called Aankh Michauli (literally, “blind man’s buff”—by implication, a place where Akbar played this game with the women of the harem), or the treasury, containing three large aiwan s (porticos). Like the Jewel House, this building also has concealed coffers and lockable doors in the thick walls. Historians have suggested that this was a part of the treasury where gold and silver coins were stored, while the copper coins were kept in the building behind this one which collapsed in 1894. To the south-west of the treasury stands a kiosk known as the “Astrologer’s Seat” modelled on a Cambay-style building, according to the art historian Ebba Koch. This was possibly the site from where the emperor watched the distribution of copper coins to subordinate officers and the needy.
The large red sandstone courtyard between the Diwan-i-Khas and the Anup Talao is known as the Pachisi—after the cruciform board on which this popular Indian board game was played. Local legend has it that the emperor played the game using slave girls as living pieces.
The Diwankhana-i-Khas, containing Akbar’s imperial chambers (Khalwatkada-i-Khas) and resting place (Khwabgah), was a restricted area. The Khalwatkada-i-Khas was also a place where learned discussions and, sometimes, official transactions took place. It had a projecting balcony where the emperor received royal guests such as Mirza Sulaiman of Badakshan. The lower walls of the rooms were hollow with sliding stone panels and were probably used to keep rare books and gifts. A large room behind this chamber contained a platform against the southern wall, with a window above it. Some historians think that the window was used for a practice Akbar instituted at Sikri—Jharokha Darshan, whereby the emperor showed himself to his subjects every day.
The Khwabgah is a beautiful chamber on the first floor of the Diwankhana-i-Khas. This is the place where Akbar rested and also had informal discussions. Badauni narrates the story of a Brahman named Devi who used to be pulled up on a charpai (traditional Indian cot) to instruct the emperor in the myths and legends of Hinduism. A cloistered passage from the west connected the Khwabgah with the principal Haramsara, the Panchmahal, “Mariam House” and the Hathi Pol. This offered a secret and unhindered passage to the emperor and the royal ladies from one palace to another.
The Anup Talao (literally “peerless pool”) has a central island linked by four bridges to its sides. To the north-east of the pool is a beautifully carved structure called Turkish Sultana’s Pavilion. It needs to be clarified that there was no one called Turkish Sultana in Akbar’s court. Further, it would have been impossible to have a zenana (female) pavilion/chamber within the mardana (male) section. The pavilion has beautiful carvings on brackets, pillars and pilasters, and gives the semblance of intricate woodwork rather than stone masonry. Rizvi identified this pavilion (and the cloistered verandah around it) with the Hujra-i-Anup Talao (the room of the Anup Talao)—which Badauni mentioned as a structure where the emperor used to hold religious discussions. In fact, he also mentions a cell which Akbar named Ibadatkhana (House of Worship). Through an insightful reading of Badauni (who talks about an Ibadatkhana with four aiwan s near the new palace), Abul Fazl and Nizamuddin Ahmad, and correlating them with Monserrate, Rezavi persuasively identifies the Ibadatkhana with what is now known as the Daftarkhana (Secretariat/Records Office). This was the place where Akbar’s famous religious discussions or disputations were held until around 1580. The Anup Talao is connected through a pillared verandah to a structure known as the Abdarkhana (again wrongly called the “Girl’s School”), where fruits, water, food and beverages were kept for the emperor.
Between the Daulatkhana and the Haramsara complex are located three intermediate structures: the Panchmahal, Mariam’s House and the “hospital”; the last two can even escape a visitor’s attention. The wall separating the Haramsara from this area was, unfortunately, removed during renovations carried out in the 19th century.
The Panchmahal is a four-storeyed, entirely columnar structure of diminishing sizes surmounted by a domed kiosk. It is screened on all floors except the ground. Interestingly, none of the columns on the first floor are alike (some circular, some octagonal) and they are ornamented with the typical Hindu bell and chain motifs. The building may have served a recreational purpose and offered a good panoramic view of the surroundings.
Mariam’s House is not named after a Portuguese queen called Marie as the guides would have us believe. The structure is also called Sunhara Makan, or “Painted House”, after the beautiful murals and gold-coloured paintings that once decorated it. Rizvi thought it belonged to the queen mother Mariam Zamani (Hamida Banu Begum). After a careful reading of Monserrate, however, Rezavi says it was some kind of a private dining chamber of Akbar. Mariam’s House was connected to the Abdarkhana, where food and beverages were laid out, through a private door. Further, its central hall had portraits of women and angels and the building was profusely painted with court scenes, elephant fights, polo games, and so on. Separated from the zenana Haramsara segment and located outside the mardana Daultakhana area, this may have been a special dining hall where the emperor could be joined by the women of the haram .
The structures that form the Haramsara complex (or Shabistan-i-Iqbal) include the principal Haramsara (the Imperial Haram), popularly known as Jodha Bai’s palace, and Birbal’s house. The former was the private zenana area where Akbar’s wives lived. Accessible through a single gate with a staggered entrance, the double-storeyed structure was once guarded by eunuchs. Its privacy was only partially disturbed by the jharokha windows on the first floor. The principal Haramsara consists of unconnected chambers and porticos on all four sides and a large square courtyard in the middle. The bases, columns and capitals in the central rooms have carvings inspired by Rajput traditions. The monotony of the red sandstone is broken by the azure blue tiles (originally found in Multan) on the ribbed roof of the upper rooms on the northern and southern pavilions.
It is important to clarify here popular misconceptions surrounding Jodha Bai. Her very existence is negated by several historians. Irfan Habib argued in an interview that a historical character called Jodha Bai did not exist. It’s true, he says, that Akbar married the eldest daughter of the Amber ruler Raja Bharmal, but her name is not mentioned anywhere and she was certainly not Jahangir’s mother. “The myth can be attributed to some guide who may have taken British officers around Fatehpur Sikri arbitrarily referring to various palaces as Todar Mal’s, Birbal’s or Jodha Bai’s.” Shireen Moosvi also clarifies that there is no mention of Jodha Bai in Akbarnama or other Mughal documents of the period.
Like Jodha Bai’s palace, “Birbal’s House” is also erroneously named. Rezavi says it is impossible for Birbal to have occupied the building—no male, not even a prince, was allowed to enter the female quarters. The corbels, exquisitely carved brackets, together with the chajja of this palace exhibit typical Hindu influences, while the pilasters have Islamic geometrical patterns. Birbal’s house was one of the earliest palaces to be constructed at Sikri (1571) and has a relatively independent character. It might have been used to house someone holding high esteem at Akbar’s court—probably the queen mother or the senior queens. The other ladies-in-waiting were presumably housed in the so-called Meena Bazar, which could have been the minor Haramsara. The Nagina Masjid (meant for the women of the Haramsara) and the beautiful small garden to the north also formed a part of the Haramsara complex.
Where did the princes stay? Rizvi and V.J.A. Flynn have identified the so-called Tansen Baradari (in front of Curzon’s Dak Bungalow) as Prince Salim’s quarters. On the basis of its vicinity to the Daulatkhana and the royal waterworks, Rezavi has identified the Hakim’s House with the princes’ quarters.
A number of offices and bureaucratic establishments were situated within and around the Daulatkhana complex, such as the departments dealing with kitchen, mints, tents and carpets, translations, paintings, arsenal, etc. The complex was also surrounded by rings of bureaucratic establishments, nobles’ houses, office-residences of bureaucrats and habitations of common people. Among the famous nobles’ houses, we may include what are popularly known as Abul Fazl Faizi House, Hakim’s House, Birbal’s House, Khan-i-Khanan’s House and Tansen Baradari. The presence of waterbodies—lakes, hammam s (public baths), baoli s (stepwells), tanks, garden channels and waterworks—indicates how availability of water was integral to the planning of the city. They served a variety of aesthetic, utilitarian and recreational purposes. Water was brought from the lake and supplied to the official/semi-official areas through a network of storage tanks and aqueducts. Fatehpur Sikri probably constitutes the largest surviving concentration of hammam s in Mughal India.
The Masjid-Dargah Complex
The other part of Sikri is the Masjid-Dargah complex (“private property part” as guides tell visitors), made famous because of the Sufi saint Salim Chishti. Belonging to one of the most influential Sufi sects in India, the Chishtis, he was a descendant of Fariduddin Ganj-i Shakar and had stayed in Mecca for some time before settling down in Sikri. It is said that the local quarrymen working on the ridge for the stone required to build the Agra Fort constructed a red sandstone mosque for the saint around 1565. This came to be known as the Stone Cutters’ Mosque. Akbar later built the Jami Masjid, conceived as one of the largest mosques of its times, and ascribed it to the saint. Legend has it that Akbar himself occasionally cleaned the floor of the mosque and called the azan . The mosque also played an important role in Akbar’s political ascendancy. It was here, in 1579, that Akbar read the khutba (recitation) to proclaim his sovereignty and also issued the mazhar (declaration) by which he arrogated substantive powers in religious matters. The mosque follows the traditional style of a central courtyard, with cloisters on three sides and the west side being the prayer hall or sanctuary. Divided into seven bays, the prayer hall is an arcade of pointed arches. The central dome is dwarfed by the central iwan while the lateral domes get somewhat blurred behind a row of chattri s.
Towards the end of his life, Salim Chishti moved from his house near the Stone Cutter’s Mosque to a new khanqah (hospice) near the Jami Masjid. The present tomb was built over the saint’s zawiya (meditation chamber) around 1580-81 and several additions accrued over a period of time. Known as “an architectural cameo”, the tomb is particularly known for its ornate brackets, chajja s (eaves) and the parapet. Adjoining the saint’s tomb is the Jamatkhana (also called the “Tomb of Islam Khan”), a red sandstone structure encircled by perforated stone screens. Its large dome is surrounded by 36 small-domed kiosks. Originally meant to be a common religious place for Chishti’s distinguished disciplines, it later became a tomb for his descendants. The Masjid-Dargah courtyard is crowned by the famous Buland Darwaza. Measuring 40 metres in height (add to that another 12 metres by way of stairs), it is an imposing structure with a huge arched iwan around a human-scaled doorway similar to the Badshahi Darwaza (emperor’s entrance) and the Masjid’s prayer hall entrance.
The architecture of Sikri
Irfan Habib says that Fatehpur Sikri was the nursery of Mughal architecture. Akbar’s reign not only saw the establishment of the Mughal Empire but the beginnings of a new style of architecture. It saw the amalgamation of the Timurid and Central Asian architectural styles with more indigenous ones of the Delhi Sultanate, Bengal, Rajputana, Malwa and Gujarat.
Two things need to be underscored here. First, Sikri presents a combination of the trabeate (of pillar and bean) and arcuate (using arches and domes) styles. Second, its colonnaded and flat-roofed structures drew inspiration from a Mughal campment and sometimes used the same fluid vocabulary. Rezavi says some buildings are similar in form to tents described in Ain-i-Akbari , with an added architectural feature—the central chambers are vaulted or domed from within but appear flat from the outside.
While accepting that Mughal campment did inspire the development of Fatehpur Sikri’s architecture, the art historian R. Nath says that it also represented an efflorescence in Indian art. He emphasises the role of regional and local influences which were systematically incorporated into classical imperial art. This could be seen in the use of indigenous forms and features in the plan and design of buildings —poli entrance, tibara-dalan , duchhatti rooms in the Raniwas (Haramsara) area; in the facades—arch and lintel entrance, bracket and eave compositions, jharokha windows and khaprel tile-roofs; and, in the superstructure—sloping khaprel , chhatri and chhaparkhat .
He says local idioms were introduced into the Mughal style of architecture by anonymous artisans drawn from areas annexed to the empire, particularly from the Malwa-Gujarat-Rajasthan region and especially from the Jamuna-Chambal region (Delhi, Agra, Fatehpur, Dholpur and Gwalior).
The use of malleable and locally available red sandstone served as some kind of a unifying agent. According to Ebba Koch, it glossed over stylistic clashes resulting from the amalgamation of various forms, besides imparting it the colour of the sovereign. It should be noted that the non-imperial structures were mostly built of rubble held together with lime and gypsum mortar and were covered with lime plaster.
The decline There are several theories regarding the decline of Fatehpur Sikri, the most important being that the city declined because of shortage of water. It is also commonly believed that the city was “abandoned” or “deserted” soon after Akbar left. According to a popular local myth, the waterbodies in the region dried up because of the curse of a dancer named Zarina who was falsely implicated in a case involving the theft of Jodha Bai’s golden bangles. Most guides taking visitors around the monument complex attribute the decline to scarcity of water. This has been systematically countered by historians working on the site. They say the city had enough water. Besides the lake, there were at least 13 step-wells and eight tanks, apart from several others spread across the city. Water was, therefore, not the reason for the decline. It was political expediency.
In July 1585, Akbar’s half-brother Mirza Hakim died in Kabul. The emperor also expected trouble from rivals in the north-west region, including the Shah of Persia and the Uzbek ruler of Badakshan. He, therefore, shifted his base to Lahore and ruled from there for the next 13 years. When he left Lahore in 1598, he came back to Agra instead of Fatehpur Sikri and the fortunes of this imperial city changed.
Rezavi says that Fatehpur Sikri’s “decline” has to be seen in terms of decline in the status of the city from an imperial capital to an ordinary town. It, however, continued to remain an important mercantile centre, flourishing in carpet-making and indigo-manufacturing. It also retained its imperial connection at least until the reign of Shah Jahan, the fifth Mughal Emperor. It has also survived as a pilgrimage centre for the disciples of Salim Chishti. Akbar himself visited the town in 1601 to pay a visit to Maryam Makani, the queen-mother who continued to live there. Both Jahangir and Shah Jahan took refuge in Sikri when Agra was hit by plague. Jahangir ordered the chaugan (polo) ground near the lake adjacent to the Hiran Minar to be enclosed and converted into a reserve for antelopes, while Shah Jahan (who made several visits to this place, including one encampment as the rebellious prince Khurram) got his own palace constructed outside Akbar’s after he became the emperor. Further, in 1719-20, the coronation ceremony of the captive king Muhammad Shah Rangila was also held in the city.
Misconceptions about Akbar and his court continue to haunt Fatehpur Sikri. In 2014-15, newspapers reported the district administration’s plans to install the statues of Akbar’s favourite navratna s at the monument complex. Historians strongly opposed this. It is true that several talented minds existed at Akbar’s court, counselling and helping him immensely in administering various matters. What is also true is that that the legends surrounding Akbar’s famed courtiers were born here. There is no textual evidence for any institutionalised existence of the navratna s in any contemporary Mughal source—a notion which remains embedded in popular imagination. As R. Nath says: “[T]here is no authentic list of nine jewels in any work of a contemporary historian.” The proposal was also opposed on the grounds that the 1958 Ancient Monuments Act did not permit the addition or deletion of any new structures within the complex.
Shashank Shekhar Sinha has taught history in undergraduate colleges in the University of Delhi. He now does independent research on issues relating to culture and heritage.
source: http://www.frontline.thehindu.com / Frontline / Home> Arts & Culture> Heritage / by Shashank Shekhar Sinha / June 22nd, 2016