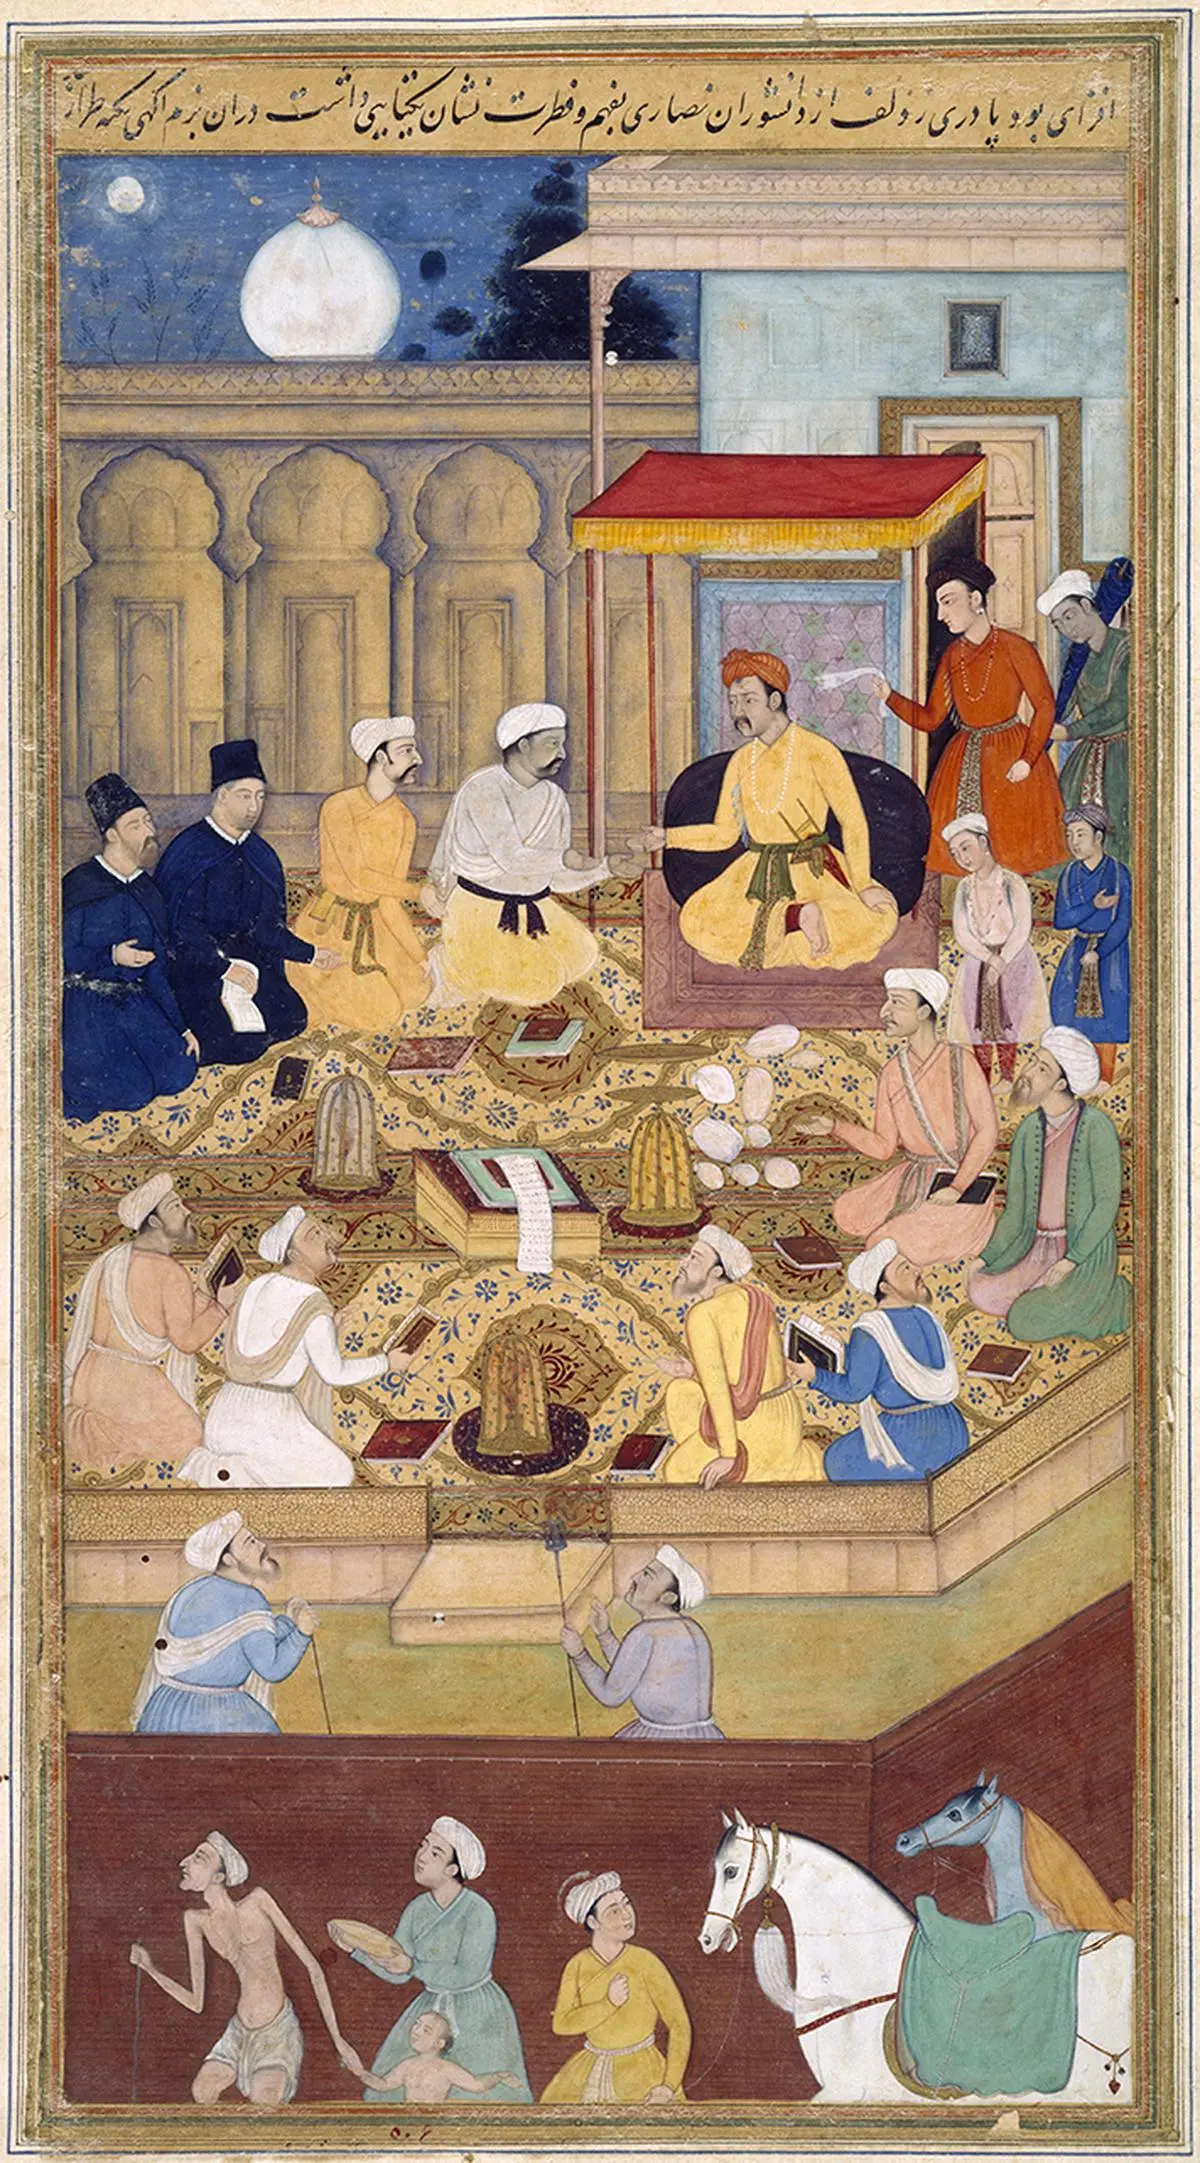
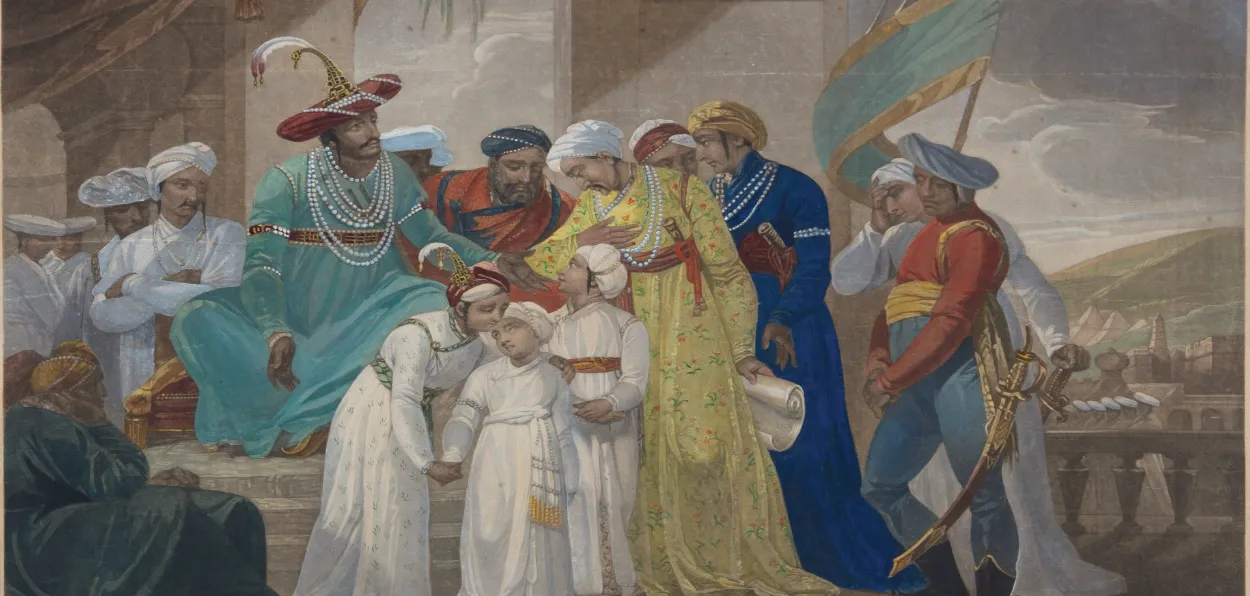
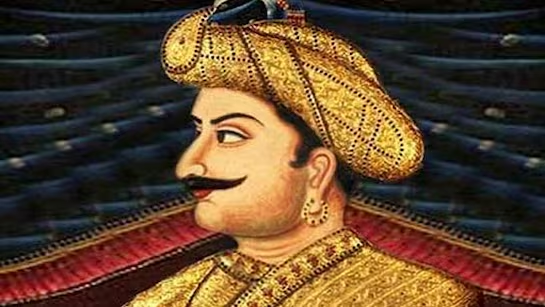
A Mughal painting of Akbar with Jesuits. The Great Mughals are well known in history, but few people are aware of the story of Gujarat’s Sultan Bahadur Shah. | Photo Credit: Getty Images
This fictionalised narration of the life of the 16th-century monarch of Gujarat is enjoyable but does not provide a coherent narrative.
The year 1526 was a watershed in the history of India. It was the year of the First Battle of Panipat, when Zahiruddin Babur defeated the last ruler of the Delhi Sultanate, Ibrahim Lodhi, and founded the Mughal dynasty. The Mughals went on to form a part of India’s most colourful, extravagant period in history: an era of cultural efflorescence and impressive art and architecture. A larger-than-life dynasty that drew the attention of faraway lands.
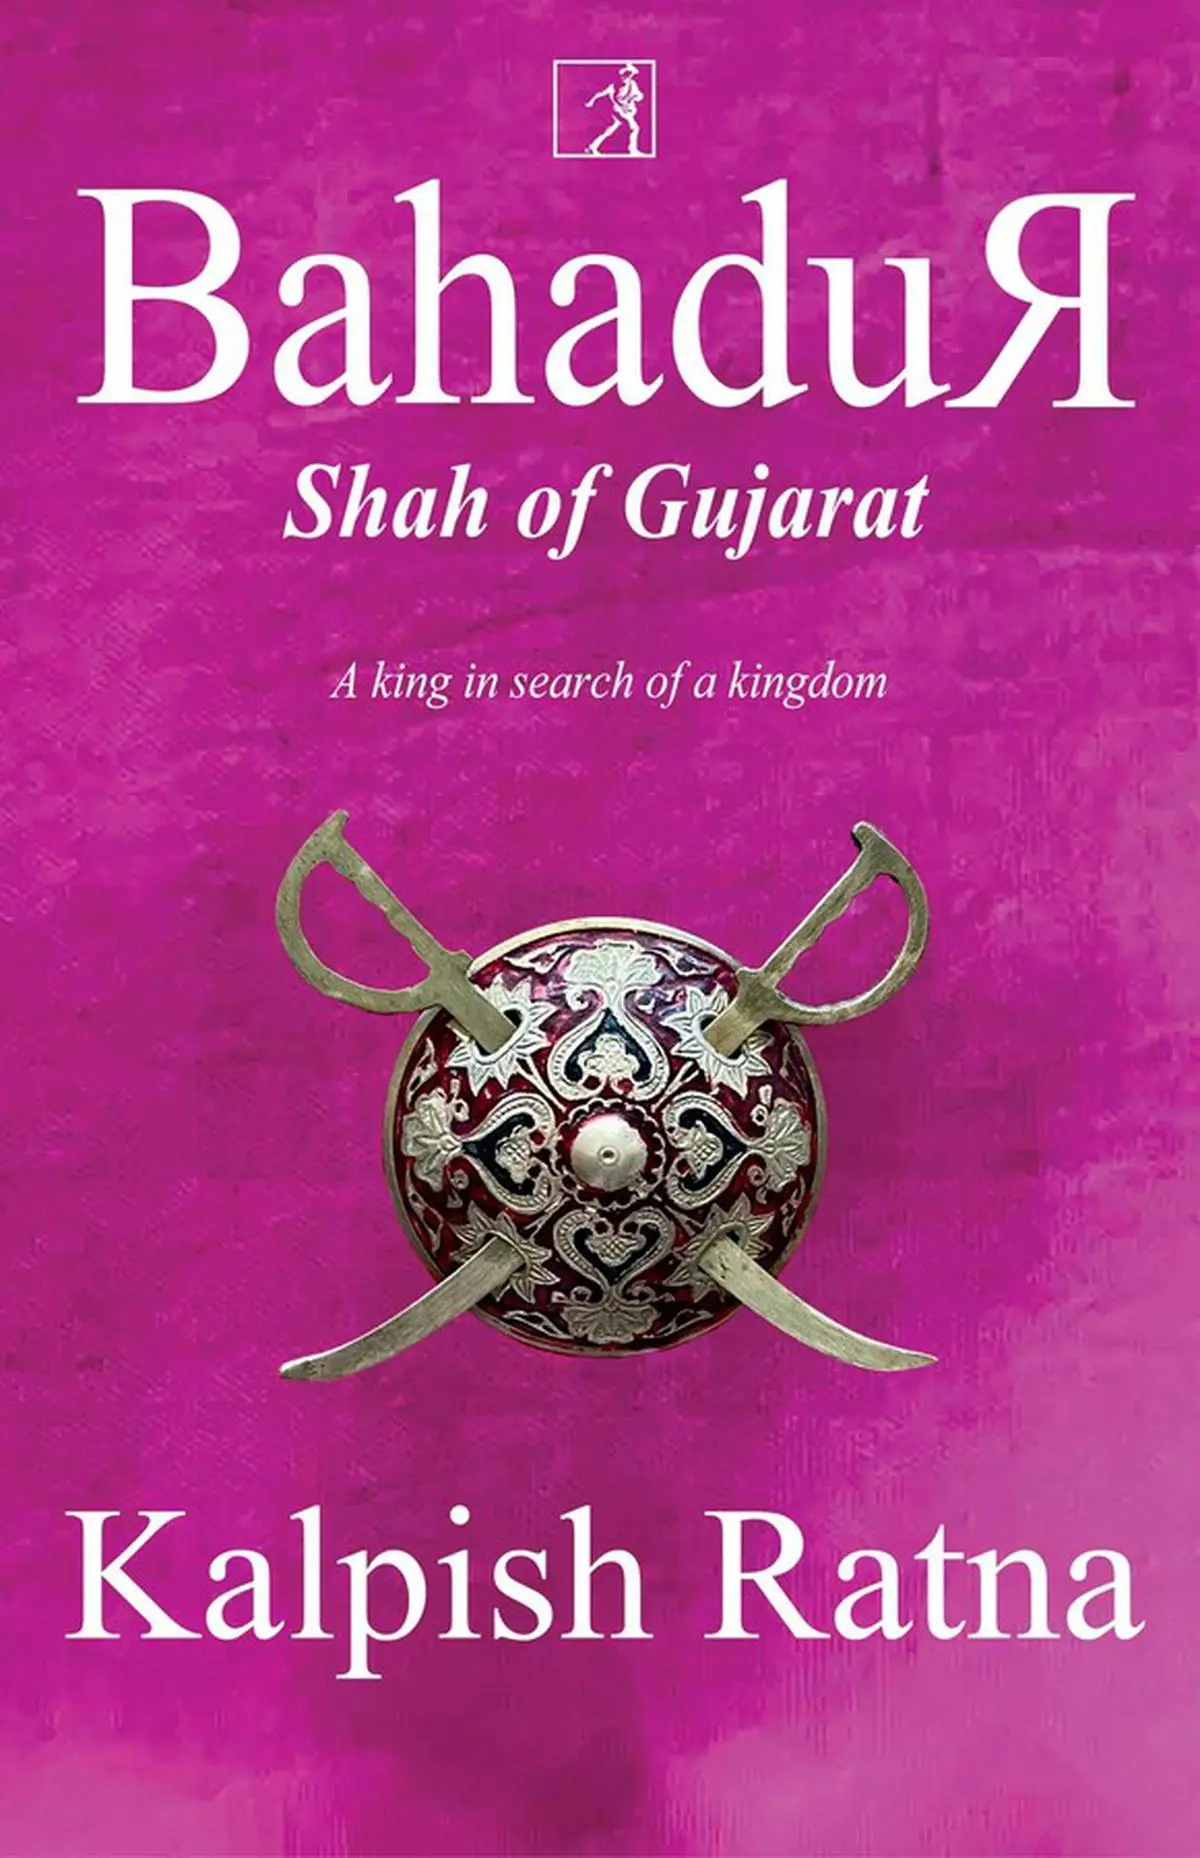
Bahadur Shah of Gujarat: A King in Search of a Kingdom
By Kalpish Ratna / Simon & Schuster India, 2023 / Pages: 395 pages / Price: Rs.809
What few people know is that 1526 also marked the ascension to the throne of another historical figure, Sultan Bahadur Shah of Gujarat. Caught between the Portuguese—then tightening their hold on western India—and the Mughals, Bahadur Shah is an enigmatic figure, a man of whom too little is known, far less remembered. As Kalpana Swaminathan and Ishrat Syed, writing as Kalpish Ratna, mention in the introduction to their novel Bahadur Shah of Gujarat: A King in Search of a Kingdom, most people coming across Bahadur Shah’s name confuse him with Bahadur Shah II “Zafar”, the last of the Mughals.
This fictionalised retelling of Bahadur Shah’s story sets out to explore his life and times. The book, divided into five parts, does not go the usual way of biographies: in fact, Bahadur Shah does not put in an appearance until the fifth chapter, “14 February 1537”. The first four chapters are all quite different from each other in style, setting, and narrative structure. The first chapter, for instance, centres round a village in North Konkan, its inhabitants trying as best as they can to deal with the firangi. The second chapter, narrated as a fast-paced, larger-than-life performance by a professional storyteller, a daastaango perhaps, is about Babur, “The Shining Sword of Samarqand” that came sweeping down on Hindustan. Chapter 3, “Hokka”, takes the form of a poem about (and narrated by) the two-headed doum palm of Diu, known locally as hokka:
“I’m prized here by only one man,
I’ve known him for years, and not a year goes by without his coming to see me.
Like me, he’s two-headed.
I’m the only two-headed palm in this part of the world, and he’s the only two-headed man I know.
Like a hokka, he’s hired for impossibilities.”
Just when the reader begins to wonder which way this novel is going, there comes Chapter 4, “Diu”, a somewhat dry essay on the history of this much-coveted, intensely fought-over port.
Too many threads in narrative
Is Bahadur Shah of Gujarat poetry? Is it a story? Is it factual essay? Is it adventure, ribaldry, bloodshed, politics?
It is a combination of all these and then some more. The canvas is enormous, stretching from Delhi to Chittorgarh, Diu to Shashti Pranth (now on the fringes of Mumbai), even going as far as Lisbon. The cast of characters is proportionately vast, reading like a who’s who of Indian politics in the early 16th century: Ibrahim Lodhi, Rana Sanga, Babur, Humayun, Afonso de Albuquerque, Malik Ayaaz. There are other famous names (Bhakti poet Meera Bai among them) and an array of people not so well-known: diplomats, warriors, cooks, librarians, interpreters. Plus, of course, there are fictitious characters.
There is war, revenge, lust, some farcical humour, and there are conspiracies galore. Most of it is based on fact, on events that actually happened, but narrated with a hefty dose of imagination thrown in. For instance, the attempted poisoning of Babur by Ibrahim Lodhi’s mother, Dilawar Begum, is narrated with a long prelude. It is heavily embellished with concocted details and some fairly juvenile humour: the cooks use unconventional (if that!) ingredients, the “poison” is not quite toxic after all; and the results are bizarre.
The scope of this book is so huge that it is hardly surprising that it ends up being confusing. Part of this confusion stems from the fact that the authors seem to have tried to include just about every aspect of Bahadur Shah’s struggle to get to and retain his throne. The conspiracies, plots, dialogues, and events are multifarious, and they are not tackled in a chronological or even logical fashion. Random chapters wander off here and there, telling an anecdote from the point of view of, say, Ibrahim Lodhi or Sikandar Shah (Bahadur Shah’s elder brother). Other chapters are devoted to a jewelled kamarband, to the Kohinoor, Meera Bai, the hokka. People reminisce, pontificate, and have conversations that are often obscure, leaving the reader baffled.
There are footnotes scattered through the pages and copious endnotes for almost each chapter, but these are often carelessly dealt with. The footnotes, which mostly explain a Hindustani/Persian word, are somewhat arbitrary, often explaining one fairly common word but omitting another. Some are repetitive, others are mirrored in the endnotes.
If the objective was to convey a sense of the turmoil and chaos of the era, Bahadur Shah of Gujarat achieves it. The best way to enjoy this book is to savour its language, to appreciate the somewhat quirky humour of it, and to take it one chapter at a time. To understand the many threads criss-crossing the life of its protagonist and get a firm grasp on what really happened may be a bit too much to ask of it.
Madhulika Liddle is a novelist and short story writer.
source: http://www.frontline.thehindu.com / Frontline / Home> Books> Book Review / by Madhulika Liddle / December 14th, 2023
The Agra Fort, a World Heritage Site, is the only fort in India to have been inhabited by all the early Mughal emperors.
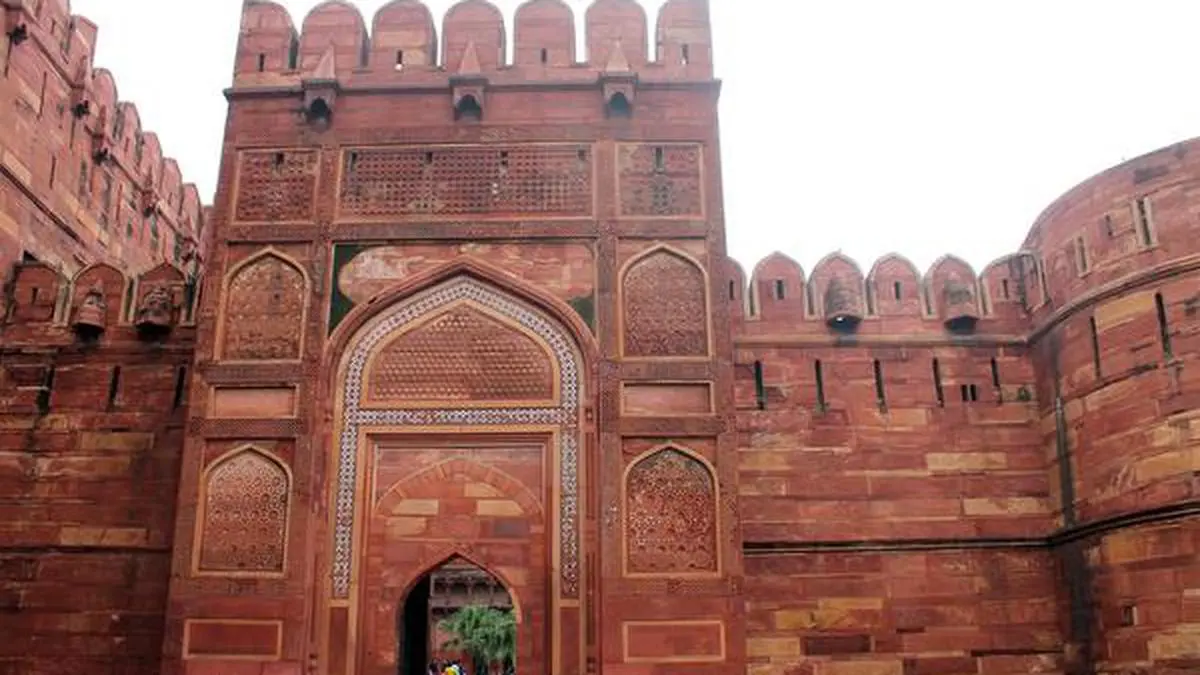
The Amar Singh Gate of the Agra Fort is on the southern side of the fort complex and is its public entrance.
SITUATED on the right bank of the Yamuna river, very close to the iconic Taj Mahal, is the Agra Fort, also known as the Red Fort. Declared a World Heritage Site in 1983, it is the only fort in India that was inhabited by all the early Mughal emperors. The fort, therefore, provides a useful template not only for the development of Mughal and Indo-Islamic architecture but also the evolution of Mughal palace forts, polity and ideas of kingship. The fort’s palaces and pavilions inspired the Red Fort (Lal Qila) in Delhi and buildings in Fatehpur Sikri and Lahore. However, the history of the Agra Fort is not just connected with the Mughals—who held sway over the fort, certainly between Akbar and Aurangzeb—but also with Mahmud of Ghazni, the Rajputs, the Lodis, the Surs, the Marathas, the Jats, the Durranis and finally, the British, before the greater part of the complex was handed over to the Indian Army in 1947.
The fort complex
A poem written in 1134 C.E. by Masud ibn Saad Salman, a Persian poet, mentions that the fort of Agra was captured by Mahmud of Ghazni. Later, towards the second half of the 15th century, a Rajput king called Badal Singh constructed a brick fort at the site and called it Badalgarh fort. The fort gained prominence when the Sultan of Delhi Sikandar Lodi (regnal years 1489-1517) decided to shift his capital from Delhi to Agra. Thereafter, the Badalgarh fort became the residence for the Lodi sultans.
From the Lodis, the fort passed into the hands of the Mughals. After defeating Ibrahim Lodi at the First Battle of Panipat (1526), Babur (regnal years 1526-30), the first Mughal emperor, ordered his son Humayun to take charge of Agra and the fort’s treasures. Babur built some paradise gardens in Agra and a baoli (stepwell) within the fort complex. Humayun (regnal years 1530-40 and 1555-56) was crowned at the fort in 1530 but preferred to rule from Delhi. The Afghan chieftain Sher Shah defeated him at Bilgram in 1540, occupied the Agra Fort, and garrisoned it thoroughly. An exiled Humayun could recapture his throne only in 1555 but died soon afterwards.
With the arrival of Akbar (regnal years 1556-1605) in 1558, Agra’s and the fort’s fortunes changed completely. After staying in the Badalgarh fort for a few years, he decided to rebuild it as the site of his government, and the old brick fort gave way to a new one in red sandstone. Approximately 4,000 builders are said to have worked every day for eight years (1565-73) to complete this renovation task. The historian Michael Fisher points out that Akbar created his court complex within the existing fort, demonstrating his early architectural aesthetic—uniform red sandstone surfaces highlighted with white marble. A new citadel-city came into being. The Jesuit missionary Antonio Monserrate, who saw the fort complex in 1580, recorded that besides the emperor’s palace there were “mansions of his nobles, the magazines, the treasury, the arsenal, the stables of the cavalry, the shops and huts of drug-sellers, barbers, and all manner of common workmen”. Abul Fazl, Akbar’s court historian, records that 500 buildings were built there in the Bengali and Gujarati styles.
Akbar’s successor, Jahangir (regnal years 1605-27), used to visit Agra at regular intervals and even stayed in this fort. However, he focussed his efforts more on building forts and palaces in Lahore and Kashmir. The Agra Fort was modified considerably during the reign of Shah Jahan (regnal years 1628-58). Between 1628 and 1637, he destroyed many existing buildings, renovating some and constructing three new marble palace courtyards (alongside three mosques) according to his own architectural taste. Aurangzeb (regnal years 1658-1707) deposed Shah Jahan, his father, to take control of the fort and built two barbicans around the gates and on the riverside to strengthen its defences. When the British took over the fort in 1803, they destroyed many buildings to make way for military structures. The complex now has only around two dozen monuments left, mostly those built by Akbar and Shah Jahan.
Gates, palaces and courtyards
The fort has a semicircular shape and is surrounded by a broad deep moat. Its eastern side, some 725 metres long, faces the bank of the Yamuna. Spread over 94 acres (38 hectares) of land, the fort complex is enclosed by a double-battlemented wall of red sandstone punctuated at regular intervals by massive circular bastions. It has a circumference of almost 2.5 kilometres and its walls are around 21 m high. The fort has four gates, one on each side. Of these, the Delhi Gate (in the north) and the Amar Singh Gate (in the south, now the public entrance to the fort) are the most prominent ones. The other two gates are the Elephant Gate (Hathi Pol Gate) and the Khizri Gate (also known as the water gate because it opened on the eastern riverfront side where the ghats were located). R. Nath, a historian of Mughal architecture, points out that the Delhi and Amar Singh Gates are architecturally similar: both have a drawbridge, a crooked entrance with dangerous trap points and a steep rise.
Most buildings are concentrated in the south-eastern corner of the fort complex in a band-like succession of courtyards along the riverfront. Shah Jahan did not alter Akbar’s riverfront alignment in his building programme. The Yamuna, Nath says, provided a river frontage, a pleasing landscape and fresh air and a constant supply of water. After ascending the ramp through the Amar Singh Gate, one can see, on the eastern side, two courtyards of Akbar’s time: Jahangiri Mahal and Akbari Mahal. In the south to north direction, there are three courtyards that Shah Jahan rebuilt along the riverfront: the Anguri Bagh (Grape Garden), the Machli Bhawan (Fish House) and the Diwan-i-Aam (Hall of Public Audience). The overall symmetrical planning of imperial residences, the art historian Ebba Koch argues, became mandatory only during Shah Jahan’s reign. In Akbar’s time, the regular planning of large-scale residential architecture was deployed only in temporary Mughal camps. In the Agra Fort, she clarifies, the residential axis was met at an angle by the (broken) public axis formed by an open bazaar street stretching from the Hathi Pol Gate to the Diwan-i-Aam courtyard.
Nath says both Akbari Mahal and Jahangiri Mahal were built in the mid 1560s and formed a part of the original Bengali Mahal , which according to Abul Fazl was the newly constructed palace where Akbar seemingly moved in on May 11, 1569. Nath opines that the two palaces probably got separated and acquired their respective nomenclature through guidebooks written in the 19th century. The oldest red stone palace in the southern part of the fort complex became known as Akbari Mahal, and the stone palace in the northern part, where a monolithic granite bowl (7.62 m × 1.42 m) built by Jahangir in 1611 was discovered, became known as Jahangiri Mahal.
Both palaces have a crooked entrance and enclosing walls to ensure privacy and security. While Akbari Mahal is in a partly preserved state, Jahangiri Mahal is in reasonably good shape. Faced with finely carved red sandstone, Jahangiri Mahal, Nath tells us, presents a complex arrangement of verandas, courtyards, galleries and rooms and halls around a quadrangle. While historians agree that the palace represents an amalgamation of various architectural styles and techniques, they differ on the exact nature of these influences. Ebba Koch contends that it combines (a later altered) symmetrical Timurid ground plan patterned on the mausoleum of Khwaja Ahmad Yasawi, a famous Sufi poet and teacher, in Turkestan, which was built between 1394 and 1399 and has the elevation of an open courtyard building. Further, the building brings together various Transoxanian features, such as the veranda of the east front with its high slender columns, along with courtyard halls styled in the broader Gujarat-Malwa-Rajasthan tradition, which the Mughals learned from the early 16th century architecture of Raja Man Singh (a noble at Akbar’s court) of Gwalior. Nath maintains that the multi-storey arrangement of palaces around inner courts reflects the catuhsala (four-sided) plan of the elevation of the chowk (quadrangle), a part of ancient Indian residential architectural tradition.
The indigenous component, according to Nath, further manifests in the duchhati (double ceiling, one above the other) composition with a central, three-openings dalan ; double floor apartments on the sides; a whispering gallery around a hall; and a portal composition with jharokha (balcony) windows. Ebba Koch and Nath have different opinions on the architecture of the rooms, halls and ceiling inside the complex. Ebba Koch feels that most of the rooms are not trabeate (a form of architecture that uses horizontal beams, or lintels, as distinct from the arcuate style, which uses arches and vaults/domes) but are a veritable pattern book of the vaulting of the time: stucco domes with geometrical patterns and/or arch netting, ribbed domes, lotus domes carved in sandstone, pyramidal vaults with a cut top, coved ceilings, etc. To Nath, the dominant architecture is trabeate as evidenced by the pillars, beams and lintels, flat ceilings (sometimes ladao ceiling consisting of ribs and panels), chajja s (eaves) and chattri s (pavilions).
The historian William G. Klingelhofer says the striking architectural elements of Jahangiri Mahal include the innovative use of Timurid geometric designs, creative adaptations of Indian art forms such as makara (crocodile) and peacock brackets and various vault designs, and the inclusion of creatures from indigenous art tradition such as the hamsa (swan), the parrot and the elephant.
As far as the functionality of the palace is concerned, most scholars, including Ebba Koch and Nath, hold that it was primarily meant for imperial women and served as Akbar’s harem and residence. Klingelhofer, however, argues: “Architectural space and design seem to have been a flexible commodity in early Mughal building, adaptable to many and diverse purposes.” It is therefore not really important to understand the exact function of each space or for that matter which rooms were provided for the palace harem, the library, temple and audiences. The palace, he elaborates, served a much broader purpose; it “was constructed at the conceptual centre of a larger Agra scheme and was intended to serve as the primary architectural embodiment of the imperial seat”. Between the red sandstone Jahangiri Mahal and the white marble Khas Mahal (Special Palace) lies a palace called Shahjahani Mahal, though there is not enough evidence to claim that Shah Jahan built it. It has a hall, side rooms and an octagonal riverside pavilion. The brick mason and red sandstone construction was plastered in white stucco and painted in colourful floral designs. The so-called Somnath Gate is kept here in one of the rooms on the western side. The subterranean three-storey chambers below Jahangiri Mahal and the area lying to the north contain the phansighar (gallows) and Babur’s baoli.
Anguri Bagh
The Anguri Bagh complex is a three-layered architectural zone set in the harem complex: the upper riverfront terrace is occupied by the Khas Mahal flanked by two identical oblong pavilions; the intermediate layer is occupied by a scalloped, trefoiled tank; and the lower zone is occupied by the Anguri Bagh (one can see a grapevine on the lawns). The Khas Mahal is built along the lines of what Ebba Koch says is the favourite Mughal pavilion theme: the combination of an enclosed inner hall (now called tanabi khana or tambi khana ) with a pillared porch or veranda (the Mughal iwan ). The court historian Lahauri calls it Aramgah (bedchamber). The spacious inner hall has beautiful Yamuna-facing marble screens with glasswork while the white marble surface is beautifully painted in floral and stylised patterns. It also has a number of oblong niches in its wall meant possibly to hold portraits of emperors and princes. The exterior porch is made up of five nine-cusped arches (popularly known as the Shahjahani arches) supported on square piers and is three-aisles deep. It has a chajja , supported by beautifully carved and moulded brackets, projecting from all sides. There are two chattri s on the parapet on the riverside but not on the Anguri Bagh side. The marble building is secured on the north and south by thin marble curtains ( sarapada ) to ensure purdah, or seclusion.
The Khas Mahal is flanked by two identical buildings with gilded bangladar/bangla roofs (a curved circular roof and a chajja ): on the left (north) is the Bangla-i-Darshan (Imperial Viewing Pavilion), and on the right (south) lies the bangla of Jahanara, a pavilion that belonged to Shah Jahan’s daughter Jahanara. Bangladar was an architectural device used in buildings in the Bengal region. After Akbar annexed the Gaur kingdom, Nath says, many Bengali craftsmen dispersed to other regions, and some naturally sought patronage at the Mughal court. Both these pavilions were originally made in red sandstone but stuccoed with white shell-plaster later to give them the semblance of white marble. There are square rooms towards the side of the pavilions.
In the Bangla-i-Darshan, which has pillar brackets and lintel openings, the emperor made an appearance every morning to his subjects gathered below the fort. Ebba Koch points out that the bangla of Jahanara, with its multi-cusped Shahjahani arches, had no ceremonial function but indicated her status at the court and provided imperial symmetry. It formed a part of Jahanara’s apartments located towards the end of the southern wing, and the three courtyard wings and northern rooms of Jahangiri Mahal were adopted for her and other women.
The Anguri Bagh happens to be the only garden in the main palace complex. It is laid out in the form of a rectangular charbagh (fourfold garden) divided by marble walkways intersecting at the centre in a marble pool. Each quarter has geometrically drawn parterres. The garden is enclosed by two-storey living apartments formed of a modular sequence of open, pillared verandas and small enclosed rooms ( hujra s). Nath underscores that the water devices at the Anguri Bagh—tanks, fountains, waterfalls, candle niches and water channels—demonstrate how running and splashing water had become an integral part of Shahjahani architecture. Akbar, on the other hand, was more fond of hammam s (bathhouses). Water was supplied to the fort through well-laid-out water systems from the Khizri Gate and the overhead tanks in the Jahangiri Mahal complex.
‘Chain of justice’
Located between the Anguri Bagh and the adjoining Machli Bhawan is a spacious octagonal tower called the Muthamman Burj or Shah Burj (imperial/king’s tower). This housed the original jharokha from where Akbar and Jahangir appeared before the people every morning ( jharokha darshan ). The burj was also where Jahangir instituted his famous “chain of justice” in 1605 to redress the grievances of the people. The tower was rebuilt by Shah Jahan in white marble, profusely inlaid and roofed with a gilded copper dome. Five of its sides project outward towards the river and are rotated by a chajja supported by brackets. Pillars, brackets, and a railing/balustrade with jali work decorate the structure. On the western side, the tower leads to a dalan /hall with three alcoves and a shallow water basin sunk in the centre. The palace has deep ornamental niches along with dados (bas reliefs) inlaid in polychrome stones and carved plants. Ebba Koch mentions that this was where the emperor met his highest dignitaries and his sons in secret council and also worked with the court historians Qazwini and Lahauri on editing the official history of his reign. Shah Jahan was imprisoned in this burj by Aurangzeb and died there in full view of the Taj Mahal. His coffin was taken out of the door at the base of the tower and then transported on a boat over the Yamuna to the Taj where he was eventually buried.
To the west of the Muthamman Burj is the entrance to a group of basement rooms with waterfalls and pools called Shish Mahal (Mirror Palace, which Lahauri called tahkhana ) because the facade has mirror mosaic set in white stucco ( ayina bandi or ayina kari ). The structure (now closed to the public) has extra thick walls and ceilings to ensure coolness and a dim interior to allow for the play of light and mirrors. Nath argues that the art of glass mosaic was originally Byzantine and spread with Islam. The Mughals Indianised it by associating it with exquisite relief and incised stucco work, something lacking in the Byzantine glass art. Further, he elaborates, unlike the saintly figures and florals featured in Byzantine glass art, the Mughals used Persian motifs, floral and stylised.
The Machli Bhawan complex, lying north of the Anguri Bagh, contains the Hall of Private Audience (earlier known as the ghusl khana or bathhouse but popularly called the Diwan-i-Khas) and the hammam , which are both on the riverside terrace on the pattern of the riverfront gardens. Below, on the ground floor, were vaulted rooms housing government offices, including the treasury.
The Diwan-i-Khas, occupying the south-eastern corner of the complex, is a large pavilion meant for meetings of the private council, exclusive law court, musical performances or inspection of the work of artists employed by the emperor. According to Lahauri, it was built in 1635, around the same time when other buildings of the harem were being completed. The exterior is protected by a broad chajja supported by brackets. The chattri s, pinnacles and kangura s (merlons) that once adorned the building are now missing. This marble building has two halls with coved ceilings, both connected by three archways—the enclosed inner hall/ tanabi khana and the outer dalan /Mughal iwan. The outer hall, having double pillars, is beautifully inlaid with floral designs and carved dados similar to the Taj Mahal and multi-foiled niches. Lahauri describes the oblong inner hall as being ornamented with paintings and floral designs and adorned in gold.
Opposite the Diwan-i-Khas, on the northern side of the terrace, lies the hammam rebuilt and refashioned by Shah Jahan. Consisting of various rooms and halls, the structure was decorated among other things by inlay work on the dados and glass mosaic on the walls and arches. It had provisions for both cold water ( sard khanah ) and warm water ( garmkhanah ). The structure now lies in a ruined state and is closed to the public. Ebba Koch points out that parts of the hammam were taken down by Lord Hastings in 1815 and its pillars were scattered. The facing and some pillars, she mentions, were sold at an auction by Lord William Bentinck (Governor General from 1828 to 1835), giving rise to the rumour that he also wanted to take down and sell the Taj Mahal.
Along the riverfront, between the Diwan-i-Khas and the hammam lies Jahangir’s finely carved black throne, which was brought from Allahabad in 1610. The crack in the throne is attributed to the uprising of the Jats of Bharatpur who temporarily controlled the fort around 1765. (There is another white throne lying opposite the black one on the terrace.)
The ground-level courtyard is enclosed by two-storey-high arcaded wings with Shahjahani columns and multi-cusped arches. It contained government offices behind the arcaded galleries. The open court in the centre was used by the emperor to inspect his hunting animals—hounds, hawks and cheetahs—and horses working out. It was also used for animal fights. A marble seat with a baldachin projects from the centre of the southern wing. It is decorated by baluster columns and semicircular arches with a rich naturalistic acanthus decoration—inspired by European engravings—which Ebba Koch argues was of a type first used exclusively in the architecture framing the appearances of Shah Jahan.
Located in the middle of the eastern side of the fort is the spacious court known as the Diwan-i-Aam. According to Lahauri, a cloth tent and, later, a wooden hall were used for the purposes of Diwan-i-Aam before the present structure came into being under Shah Jahan.
The main audience hall is a rectangular, pillared building standing on a red sandstone plinth. It has four rows of pillars and pilasters on the north-south axis and 10 along the east-west alignment. The hall has double columns on all the three external sides (similar to the Chaunsath Khamba at Nizamuddin in Delhi, which is square in shape though). Resting on square bases, these pillars were once carved or stuccoed and the outlines of the bases, shafts, capitals and cusps were gilded. They support engrailed or nine-cusped Shahjahani arches. The emperor’s jharokha , or throne chamber, projects from the eastern wall of the hall. Its walls, pillars and even the ceiling have stylised floral designs in pietra dura inlay, which is characteristic of Shahjahani architecture. Ebba Koch says that the naturalistic plant decoration symbolically represented the bloom brought about by the just rule of Shah Jahan. The jharokha walls have china khana niches—possibly used to keep porcelain vessels—which the contemporary poet Kalim wrote was a tribute of China to the court of Shah Jahan. The hall has a flat roof and the exterior is protected by chajja s in turn supported by brackets. While the hall is made of red sandstone, it is white-plastered to give the effect of marble. The courtyard of the Diwan-i-Aam is surrounded by narrow galleries/ dalan s/verandas with multi-cusped arches. Shah Jahan held court at the Diwan-i-Aam twice a day and attended to administrative matters. All the courtiers and honoured visitors who assembled there, Fisher points out, “would stand deferentially with crossed arms in hierarchically arranged semicircles [separated by railings] centred on his throne, moving outward from highest to lowest”. The audience hall served a larger symbolic purpose that went beyond being a place where administrative matters were dealt with or foreign dignitaries were received; it also reinforced Shah Jahan’s position as the head of the spiritual domain.
On account of its 40 pillar sites, the Diwan-i-Aam was also known as Chihil Sutun (Forty-Pillared)—the name by which the ruins of Persepolis (in present-day Iran) were widely referred to then. By recreating the famous audience halls of the ancient kings of Iran, Ebba Koch argues, the Mughal emperor claimed the status of these kings, who were considered exemplary rulers in the Islamic world. However, unlike the original Iranian halls, she substantiates, those of the Mughals followed the plan of a mosque (the closest parallel could be the Pathar Masjid in Srinagar) with a wider aisle in the centre. While in the mosque the central aisle leads to the mihrab (the niche that shows the direction of Mecca), in the case of the Diwan-i-Aam, it leads to the emperor’s jharokha . Ebba Koch points out that the idea that Shah Jahan’s authority was not only worldly but also spiritual was further reinforced by the presence of a mosque right opposite the audience hall at the centre of the west wing. Nath puts forward a somewhat similar concept albeit rooted in Indian thought and philosophy—the 40-pillar sites made up of 27 bays, representing the 27 nakshatra s (constellations) denoting the incarnation of the jagat (universe) presided by the emperor sitting like a sun. The audience hall of the Agra Fort served as a model for those in the palaces of Lahore and Shahjahanabad.
Scholars are divided on whether or not Akbar built a mosque within the fort premises. There are, however, three surviving mosques built by Shah Jahan. Describing the Shahjahani mosques, Ebba Koch says they are of two main architectural types and both had already started becoming distinct during Jahangir’s time. To the first category belong the great city mosques, such as the Jami Masjid of Agra built by Jahanara in 1648, which has prayer halls with massive pishtaq s (having a high portal/facade gateway) surmounted by three or five domes and courtyards surrounded by continuous arcaded galleries with axial gates. To the second category belong smaller mosques, mostly with a direct imperial connection, which have an additive system of vaulted bays—they may have flat or coved ceilings, domes or even high bangla vaults—and could appear without pishtaq s and outer domes. Also unlike the first category, they do not have minarets, for example, the Moti Masjid (Pearl Mosque, 1647-53), the Mina Masjid (or Gem Mosque, completed in 1637, it was the emperor’s private mosque) and the Nagina Masjid (Jewel Mosque). The Nagina Masjid is covered by bangla vaults and chajja s, which, according to Ebba Koch, is the first time such a motif appears in a Mughal mosque.
Agra Fort after Akbar/Shah Jahan
Akbar’s fort was one of the strongest and most defensible structures of its times. Even rebellions carried out by his son Jahangir (1599) and grandson Shah Jahan (1622) failed to break through its defences. The complex took much of its current form during the reign of Shah Jahan, and it continued to remain his imperial residence even after 1638 when he shifted his capital to Delhi. Aurangzeb’s efforts to capture the fort with the help of military power and guns proved futile, and he finally succeeded in breaking its defences by cutting the water supply through the Khizri Gate side. A desperate Shah Jahan wrote:
“…Only yesterday, I was the master of nine hundred thousand troopers
and today I am in need of a pitcher of water…”
The emperor finally surrendered in 1658 and spent the rest of his life imprisoned in the fort. Agra began to lose much of its imperial charm after Shah Jahan’s death (1666) even though Aurangzeb continued to hold court at the fort. In 1666, during Aurangzeb’s reign, the Maratha king Shivaji visited Agra to meet the Mughal emperor in the Diwan-i-Khas. Aurangzeb’s death in 1707 threw both Mughal power and the imperial stronghold into disarray. The history of the Agra Fort, for most of the 18th century, remains a story of multiple sieges and pillage, and it changed hands many times, including those of the Jats and the Marathas. The Marathas gained control of the area south of Delhi after defeating the Mughals around the mid 18th century. After their loss to the Afghan and Rohilla forces led by Ahmad Shah Durrani at the Third Battle of Panipat (1761), the fort came under the control of the Durranis. The Marathas were able to regain control in 1785 under the reign of Mahadji Shinde. Subsequently, the Marathas lost to the British in the Second Anglo-Maratha War (1803) and with it the fort. Colluding with European officers working in the Maratha garrison, Lord Lake was able to breach the fort in the south-eastern side (Bengali Burj).
With the establishment of the British military garrison at the fort, many Mughal structures were pulled down to construct residential quarters, barracks, stores and so on. The grand courtyard of the Diwan-i-Aam, for example, was converted into an arsenal, and many buildings and pavilions were whitewashed and subdivided with mud partitions for the private use of officers.
It is interesting to note, however, that the British used the artefacts associated with the fort to play divisive politics. Nath says that the British deliberately planted the torso of a horse at the edge of the moat near the public entrance to perpetuate the escape story of Rao Amar Singh, a Rajput nobleman affiliated with the royal house of Marwar. Amar Singh killed Salabat Khan (one of Shah Jahan’s important officers) in front of a full court in 1644. It was popularly believed that he escaped the Mughals by jumping across the moat on his horse. The fact is, Nath says, that Amar Singh and his followers were killed while trying to escape. Thanks to this episode, however, the gate eventually became known as the Amar Singh Gate. A big statue of him stands at the traffic intersection in front of the fort. Another such artefact—now kept in a glass enclosure in the Shahjahani Palace but not related to the fort or the Mughals in any way—is the Somnath Gate, which was brought to India from Afghanistan in 1842. To enlist the support of Hindus, Governor General Lord Ellenborough made a speech on the occasion wherein he proclaimed that he had brought back the sandalwood gate taken away by Mahmud of Ghazni from the Somnath temple. A historical insult, he claimed, had been avenged after 800 years. It was soon discovered that the gate, made of deodar wood and carrying Islamic motifs, actually belonged to the tomb of Mahmud of Ghazni, a fact corroborated by the Arabic inscription on the structure. Thereafter, it was left abandoned in the Agra Fort.
The fort came under some conservation efforts towards the late 19th century with the involvement of the Public Works Department. Lord Curzon’s restoration campaign at the beginning of the 20th century saw many military structures being removed from the premises. Independence, however, brought the military back to the Agra Fort, and a large part of the complex, including the Khizri and Hathi Pol Gates, the Meena Bazaar and the Moti Masjid, remains under the control of the Indian Army and is inaccessible to the public. In recent decades, there has been a growing demand from archaeologists, historians, conservationists and heritage enthusiasts that the Army vacate the premises.
Shashank Shekhar Sinha has taught history in undergraduate colleges of the University of Delhi. He does independent research on tribes, gender, violence, culture and heritage .
source: http://www.frontline.thehindu.com / Frontline / Home> Arts & Culture> Heritage> Agra Fort / by Shashank Shekhar Sinha / January 30th, 2019
A new study has revealed narratives of syncretism that counter the politically motivated and polarised versions of the Valley’s history.
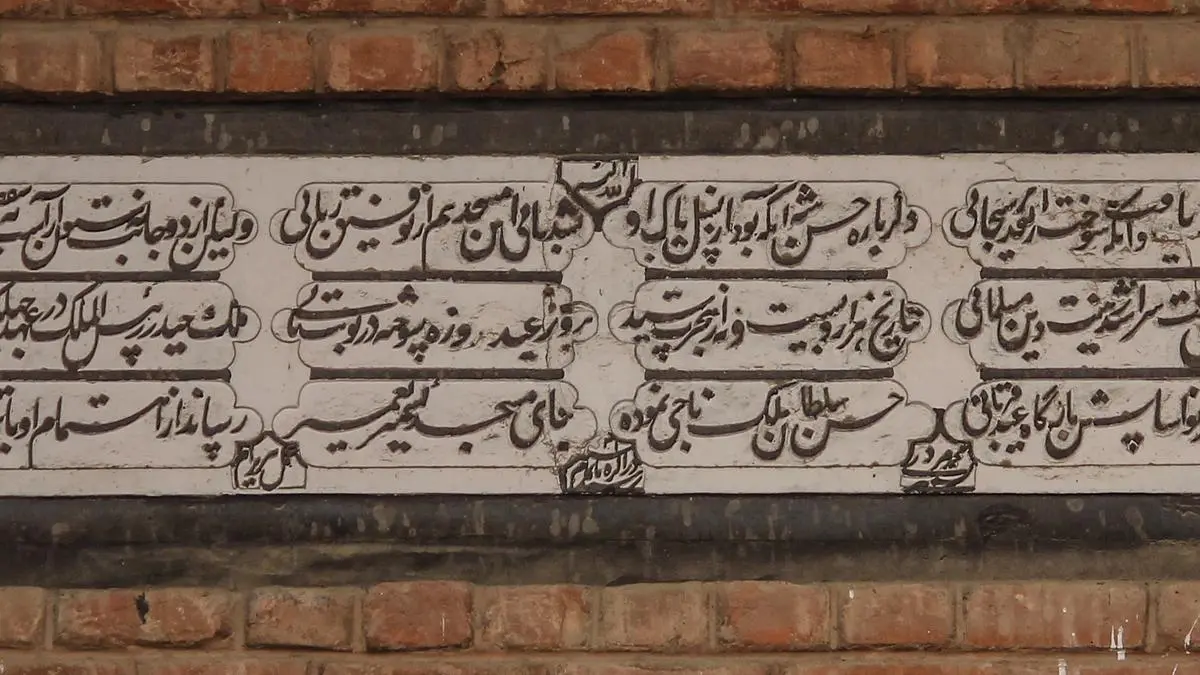
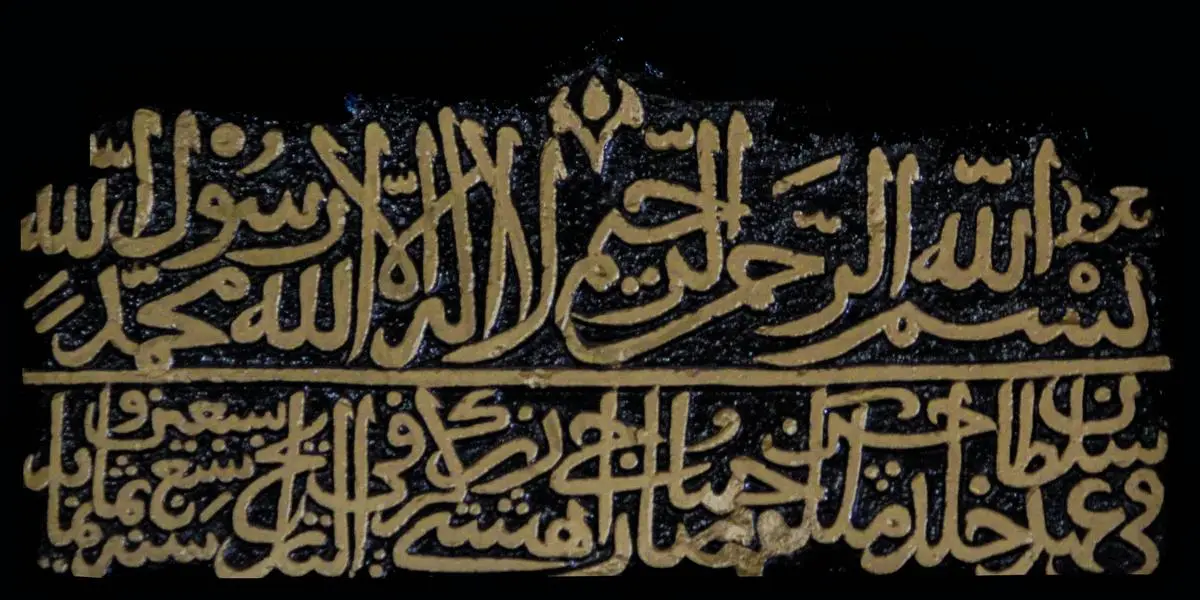
The 17th century limestone slab in the walls of Jamia Masjid in Srinagar. At the bottom, a small engraving reads, “the work of Hari Ram”. | Photo Credit: Tabish Haider, Barakat Trust
Strolling inside the quadrangle of Kashmir’s 600-year-old Jamia Masjid, worshippers stop to take pictures of the mosque’s large steeple, its outlines sharpened against the backdrop of Hari Parbat, the famous fort-hill of Srinagar. What they usually overlook is a limestone plaque with Persian inscriptions embedded in the wall just above the mosque’s entrance.
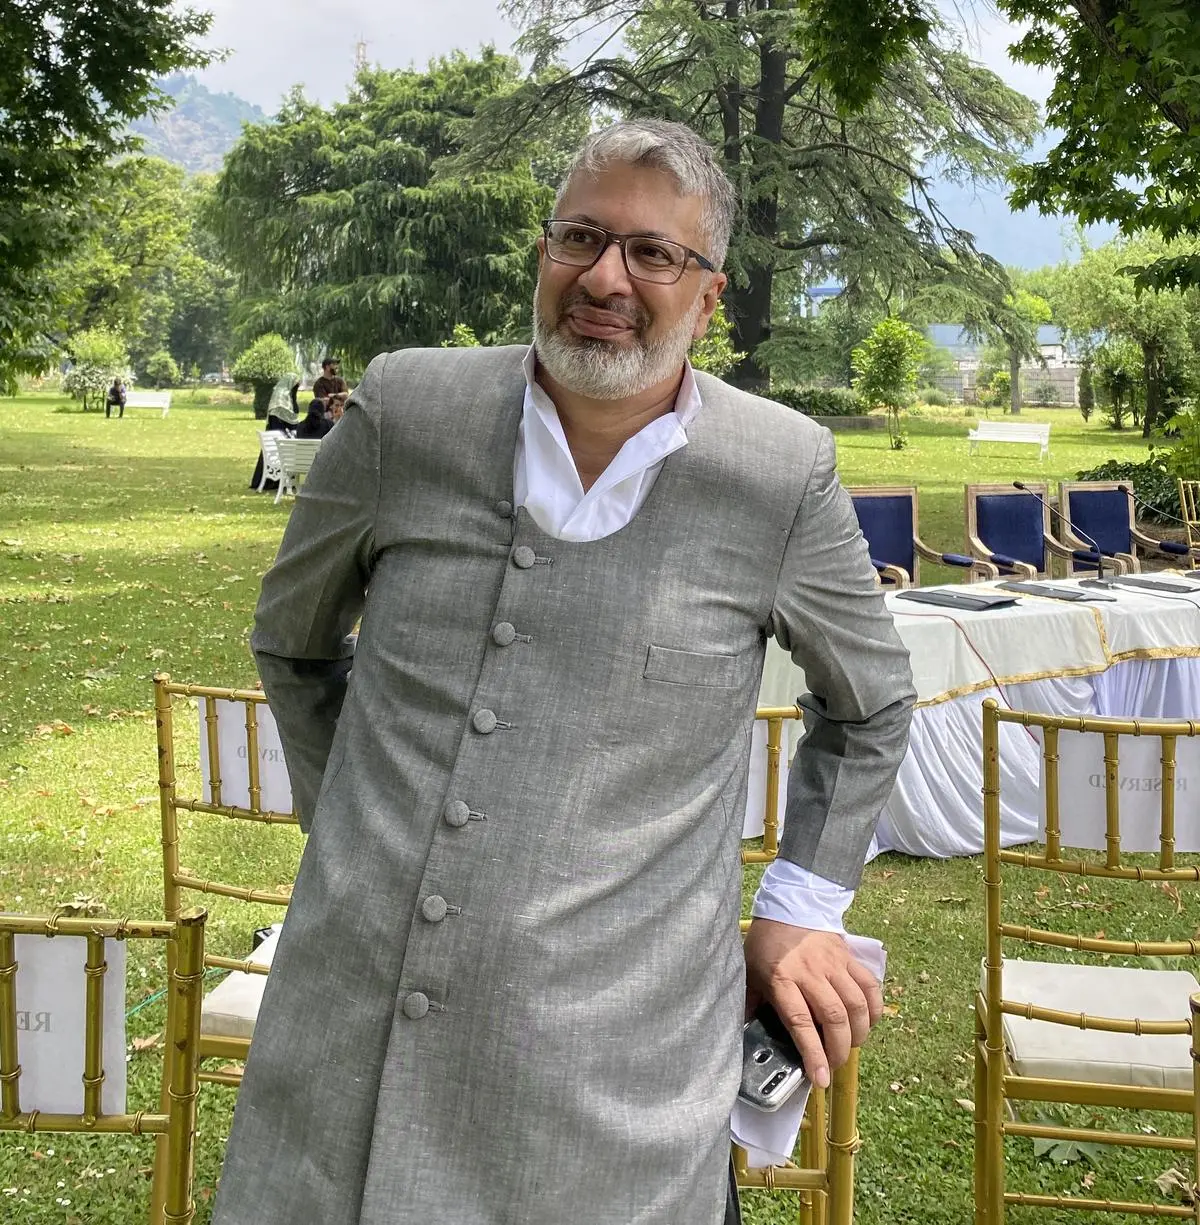
In January 2024, when the Srinagar-based art historian Hakim Sameer Hamdani (he is currently the Design Director of the Jammu and Kashmir chapter of the Indian National Trust for Art and Cultural Heritage) examined the slab, he found that it mentioned names of medieval-era sultans and their governors involved in the repeated repair and rebuilding of the mosque since its original construction in 1402. At the bottom, he noticed the name of the engraver: Hari Ram. Hamdani told Frontline: “Based on our investigation, it appears that Hari Ram, who inscribed the text on the limestone plaque, was a master carver in the Mughal atelier. There is no information about Hari Ram in any Mughal source. But from this slab we know now that he was Hindu and part of the overall Mughal patronage system.”
The Jamia mosque was constructed during the reign of Sultan Sikandar Shah Miri in 1402, a few decades after the Turkic-origin Shahmirid dynasty took over the reins of the kingdom from the royal house of the Loharas, who were Hindus. In Kashmir’s narrative tradition, the mosque is invested with great symbolism: Jamia Masjid embodies not just the crowning of Islam as the State religion of Kashmir after eight centuries of Hindu rule, but also the start of the spread of a culture heavily influenced by Persia.
Hakim Sameer Hamdani, Srinagar-based architect and art historian who led the documentation project. Hamdani is Design Director with INTACH, Jammu & Kashmir. | Photo Credit: By Special Arrangement
The medieval era in Kashmir, particularly the 14th and 15th centuries, when it gradually transitioned to Islam, has been sought to be presented in contemporary political and cinematic discourse as a period of widespread persecution of Hindus. The movie The Kashmir Files (2022), for example, has a scene where the protagonist describes the Kashmir of yore as a thriving seat of Hindu learning until it was despoiled by Islamic rulers in the 14th century. However, historic epigraphs such as the one in Jamia Masjid and elsewhere in Srinagar point to a culture that was more syncretic than confrontational.
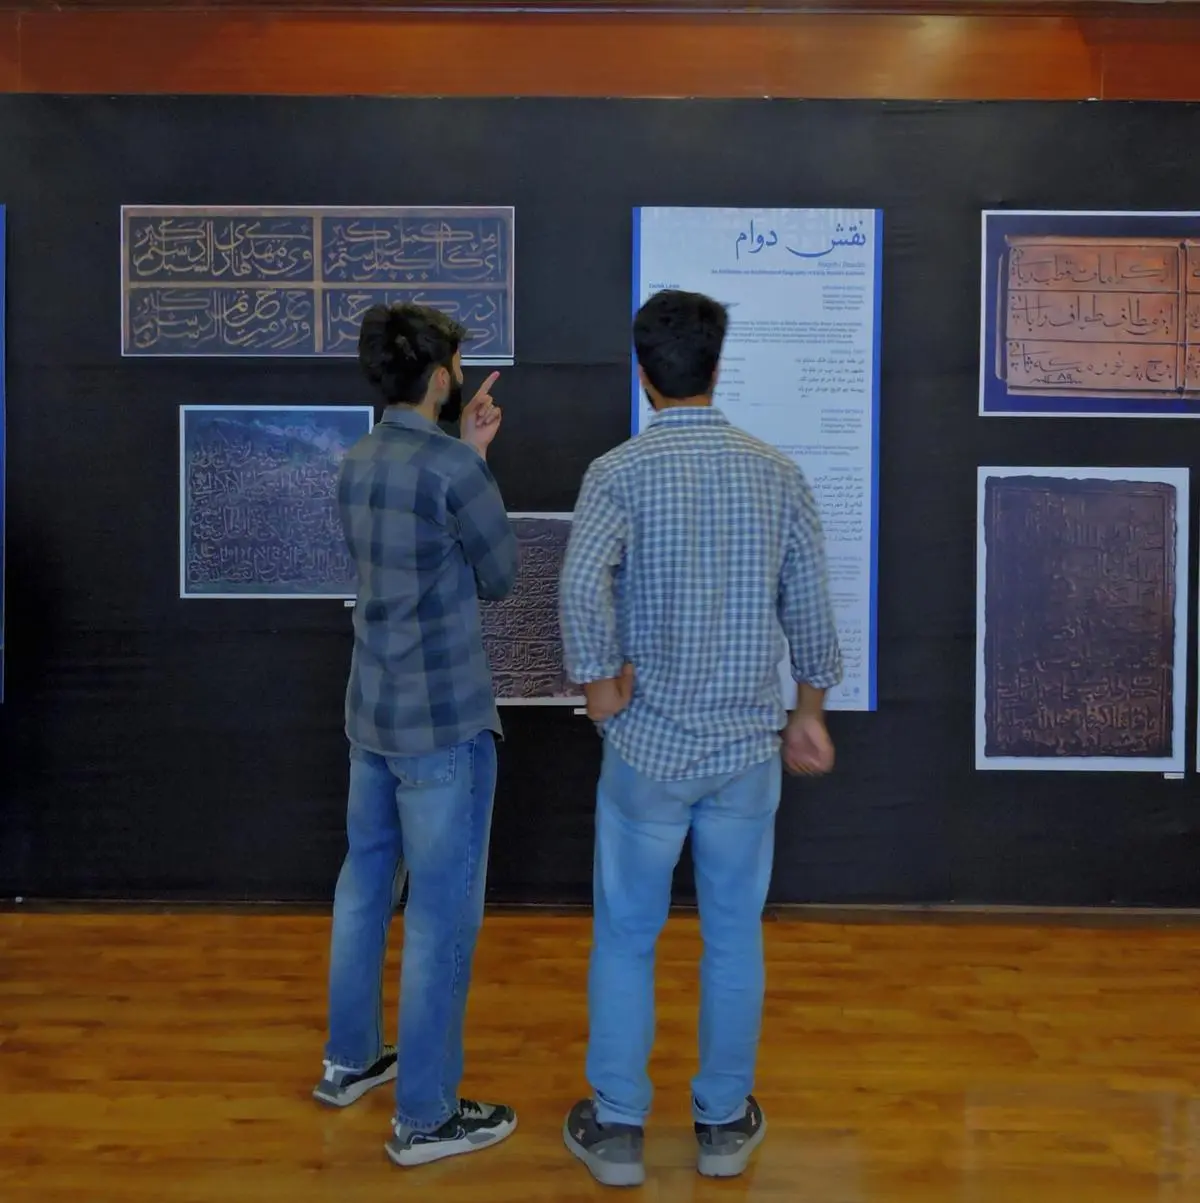
With such discoveries, Hamdani’s project intends to counter the politically motivated narratives around Kashmir’s history. He embarked on the project earlier in 2024, roping in a team of heritage architects and graphic designers from Srinagar. The team consisted of Umar Farooq (Assistant Professor, Department of Architecture, Islamic University of Science and Technology, or IUST, Jammu and Kashmir), who surveyed the inscriptions; Tabish Haider (cultural activist and Young India Fellow, 2022, at Ashoka University), who took life-size images of the plaques; Mehran Qureshi (Assistant Professor, Department of Architecture, IUST), who investigated the epigraphs and translated them into English; and Taha Mughal (a specialist in preservation), who rendered them into measured drawings. The team has examined several epigraphs, dating from the 15th to the 19th centuries, engraved in various heritage sites across the Valley. While the majority of them are in Persian, there are texts in Arabic and Sharda (an ancient script of Kashmir) as well.
Many of these inscriptions have been rendered almost undecipherable by the passage of time—the main reason why they had escaped the attention of historians so far. Hamdani and his team used technology and linguistic expertise to decipher their content and to bring the information to the public domain for the first time. Of the over 100 slabs that the team has investigated across Kashmir, the details of 40 were catalogued and put on display in an exhibition, “Naqsh-i-Dawaam”, held in Srinagar in June 2024. Hamdani is currently writing a coffee-table book that will make the findings accessible to readers across India and the world. Qureshi is further expanding the scope of the investigation by surveying similar inscriptions found in medieval-era tombstones in Kashmir. Qureshi’s work is sponsored by the Netherlands-based Prince Claus Fund while the grant for Hamdani’s project came from London’s Barakat Trust, which researches the art, architecture, and history of the Islamic world.
_______________
Highlights
A documentation project undertaken by Srinagar-based architect and art historian, Hakim Sameer Hamdani, has added layers to Kashmir’s history, challenging its unipolar representation in popular narratives.
———— Of the over 100 slabs that Hamdani’s team has investigated across Kashmir, the details of 40 were catalogued and put on display in an exhibition, “Naqsh-i-Dawaam”, held in Srinagar in June 2024.
———— Hamdani is currently writing a coffee-table book that will make the findings accessible to readers across India and the world.
________________________________
“The idea was to add a layer of nuance to Kashmir’s history,” Hamdani said while talking about his project. “We tried to flesh out what we already knew about the transmission of knowledge and culture from the Central Asian regions into Kashmir at the onset of the Sultanate period in the 14th century.”
Adding layers
The investigation has added layers to the understanding of Kashmir’s history. Take the Jamia Masjid slab, for instance. It dates back to 1622, when Jahangir was the emperor of Hindustan. In 1589, Jahangir’s father, Akbar, had forced Kashmir to surrender its sovereignty to the larger Mughal Empire. This created resentment, sparking off rebellion and political unrest that continued for years until a semblance of stability was achieved during Jahangir’s rule. To mark the end of hostilities, Jahangir commissioned a renovation of the mosque and installed the slab, which attempts to naturalise him as the legitimate ruler of Kashmir.
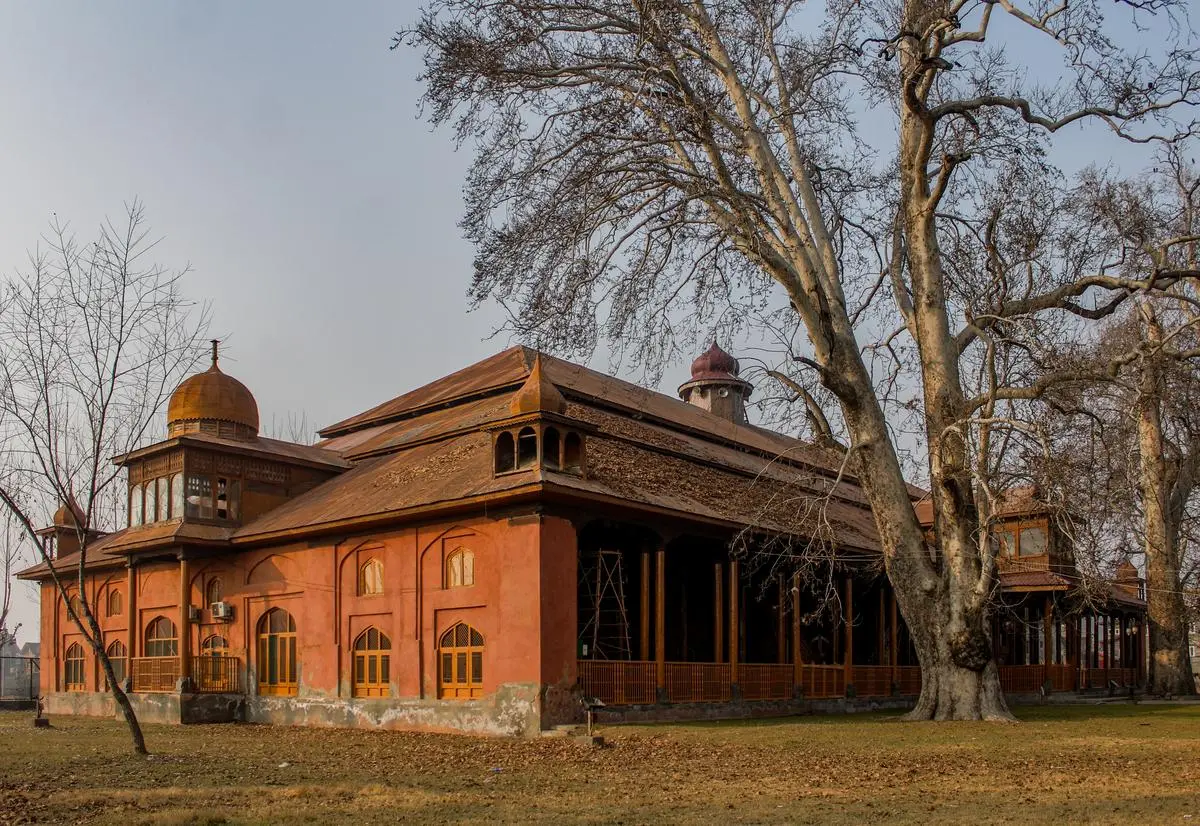
The 15th century Aali Masjid, Srinagar’s second largest mosque. It combines Mughal, Kashmiri and Safavid architectural styles. | Photo Credit: Tabish Haider, Barakat Trust
Hamdani said: “The text seeks to connect Jahangir to a historical project, showing him as continuing the work of the sultans of Kashmir, who reigned before the Mughal annexation.” The association of a Hindu craftsman with a major imperial programme tells us something about the prevailing milieu, where royal patronage could be sought and obtained regardless of the craftperson’s religious affiliation.
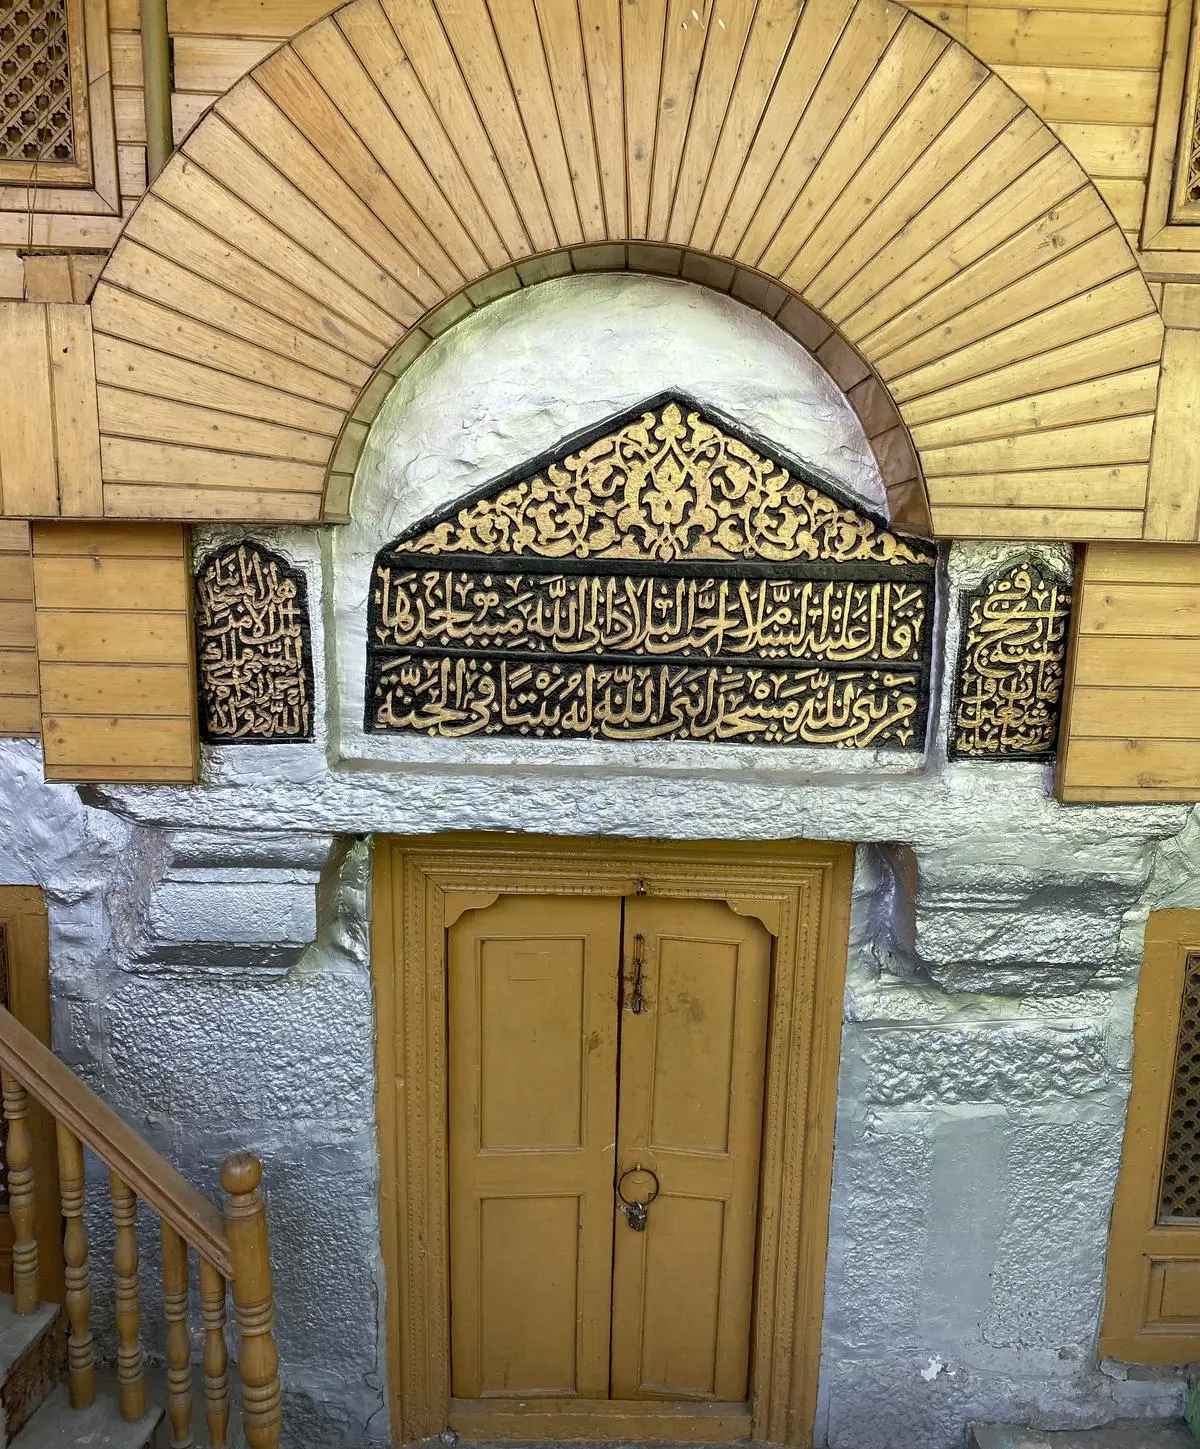
The idea of exploring epigraphs to unravel history came to Hamdani when he was working on his thesis on Islamic architecture at the School of Planning and Architecture, New Delhi, six years ago. As part of his study, he examined extant Islamic epigraphs in the monuments and buildings of Kashmir. Among the ones he analysed was an Arabic hadith (essays on the words and actions of the Prophet Muhammad) etched on the 15th century hospice of a Sufi mystic, Malik Ahmad Itoo, located at Safa Kadal in Srinagar city. It is a small hermitage on the banks of the Jhelum river. The verses, engraved on the shrine’s tympanum, remind the faithful of the spiritual rewards that would accrue to the builder of a mosque.
The Persian slab inside Aali Masjid which identifies the architect of the mosque as Raja Bihisti Zargar. | Photo Credit: Tabish Haider, Barakat Trust
Hamdani said: “Such inscriptions, commonly seen in Kashmiri shrines, are different from medieval Islamic epigraphy found in Delhi.” Speaking of the latter, the scholar Anthony Welch said that their “principal function in late-twelfth-century India was to warn the non-Muslim majority to accept Islam” (in his 2008 essay, “The Emperor’s Grief: Two Mughal Tombs”). The epigraphs associated with early Islam in Kashmir, by comparison, are devoid of such hegemonic overtones. “Their stress is rather on cultivating personal piety,” Hamdani said.
His project has thrown up unexpected stories that often go against the recorded textual histories of Kashmir. Consider the case of Aali Masjid, Srinagar’s second largest mosque. The 15th century mosque embodies a fusion of Iranian, Mughal, and Kashmiri architectural styles. Added during a renovation in the 17th century, the balusters of its portico rest on distinct stone bases reminiscent of those of Safavid pavilions in Iran; the technique was brought to Kashmir by the Mughals. Although the 1887 Persian text Tarikh-e-Hasan—thought to be an authoritative commentary on Kashmir’s medieval history—attributes its construction to Ali Shah, the eighth sultan of the Shahmirid dynasty, the stone slab restored by Hamdani names a different patron: Sultan Hasan Shah, who reigned 50 years later. The epigraph identifies Raja Bihisti Zargar as the architect of the mosque.
Startlingly, the same name was once engraved on a stone pillar inside Srinagar’s Shankaracharya temple. Today, no trace of this inscription remains in the temple, but it is important to remember its existence in view of recent attempts to polarise sentiments by creating a controversy over the name of the Shankaracharya hill, also called Takht-e-Suleiman.
The Shankaracharya temple is one of the oldest temples in Kashmir, mentioned by Kalhana, author of the 12th century Sanskrit text Rajatarangini (River of Kings), which gives a history of Kashmir. The Rajatarangini remained a text in progress for a long time, with Brahmin court historians adding bits to it at different periods. After Kalhana, Jonaraja took it up in the 15th century, followed by Srivara and Shuka in the 16th century.
The hadith inscription on the shrine of Sufi mystic, Malik Ahmad Itoo, in Srinagar. It is one of the earliest surviving Islamic epigraphies in Kashmir. | Photo Credit: Shakir Mir
Hamdani’s team was able to access a preserved facsimile of the temple epigraph in a book titled Illustrations of Ancient Buildings in Kashmir (1869), based on a survey conducted under the Archaeological Survey of India by Henry Hardy Cole. In the survey, Cole suggested that the inscriptions (there were more than one) were linked to repair work done in the temple in the 16th century. But he could not identify the ruler under whose leadership the work was carried out.
Cole was not the only one whose interest was piqued by the presence of Persian inscriptions inside a Hindu temple. The British explorer Alexander Cunningham (1814-93) also mentioned them in his “Essay on the Arian Order of Architecture in Temples of Kashmir” (1848), which says that he had copied out an inscription (a different one at the same site): “but since then it has been so completely defaced by the Dogar [Dogra] soldiery that I could with difficulty trace the name of Takht-i-Suliman”.
Later, in 1875, a group of European travellers made another attempt to decode the writings, scrawling a rudimentary translation in their diary. “This idol… was made by Haji Hashti… in the year 54 of the Samut (Samvat) or Hindoo era,” they wrote, adding that “the foot of the back part of the pillar states that he who raised up this idol was Quajah Rukm, son of Mirjan.”
The case seems to be have been buried in 1935 after it received a clumsy dismissal from an antiquarian, Pandit Anand Koul, who concluded: “Islam was unknown in that remote period when this temple was built, so there could not have been a Khwaja or a Mir then…. Nor would a Muhammadan build a temple as his own” (Archaeological Remains in Kashmir, 1935).
The restored epigraphs were put on display at an exhibition in Srinagar in June 2024. | Photo Credit: Tabish Haider, Barakat Trust
But when Hamdani’s team examined the Aali Masjid slab, a different story emerged: the Muslim architect (Raja Bihisti Zargar) responsible for designing the mosque was the same one who oversaw the repair of the Shankaracharya temple in the 16th century. This suggests that even in the late Sultanate era, often depicted as a period of widespread destruction of Hindu places of worship, Muslim rulers continued to extend their patronage to Hindu cultural spaces. Understandably, the Dogra militia had tampered with this evidence in the 19th century.
Folds of history
Another epigraph documented by Hamdani was written in Sharada on the limestone wall of a 15th century almshouse at Khonmoh in Srinagar, built by a Hindu merchant, Purnaka. The text seems to heap praises on one of the Shahmirid kings by describing him as the son of the “illustrious Sakandra” (Sultan Sikandar). The effusive language used for Sikandar by a Hindu merchant is especially significant because the sultan was depicted as an iconoclast by the contemporary Brahmin chronicler Jonaraja in Rajatarangini. Jonaraja’s characterisation of Sikandar was perpetuated by colonial historiographers. In his 1848 booklet, Cunningham invoked the “destroying hand of Mahomedan [sic] bigotry” to explain the ruin into which Kashmir’s ancient temples had fallen.
But the Khonmoh inscription reveals that there existed a multiplicity of narratives around Sikandar in the 15th century and not all of them told the same story. “We are not denying that persecutions have happened in the past,” Hamdani said. “Our project drives home the point that history never uncoils in a linear way. History has many folds, each one with layers and textures of its own.”
Shakir Mir is a freelance journalist based in Srinagar. He was previously a correspondent with The Times of India.
source: http://www.frontline.thehindu.com / Frontline / Home> Arts & Culture> Heritage> History / by Shakir Mir ./ September 13th, 2024
A short excursion through the towns of Bijapur, Gulbarga, Bidar and Yadgir in north-eastern Karnataka can turn into a marathon heritage walk with serendipitous sightings of monuments from the medieval era.
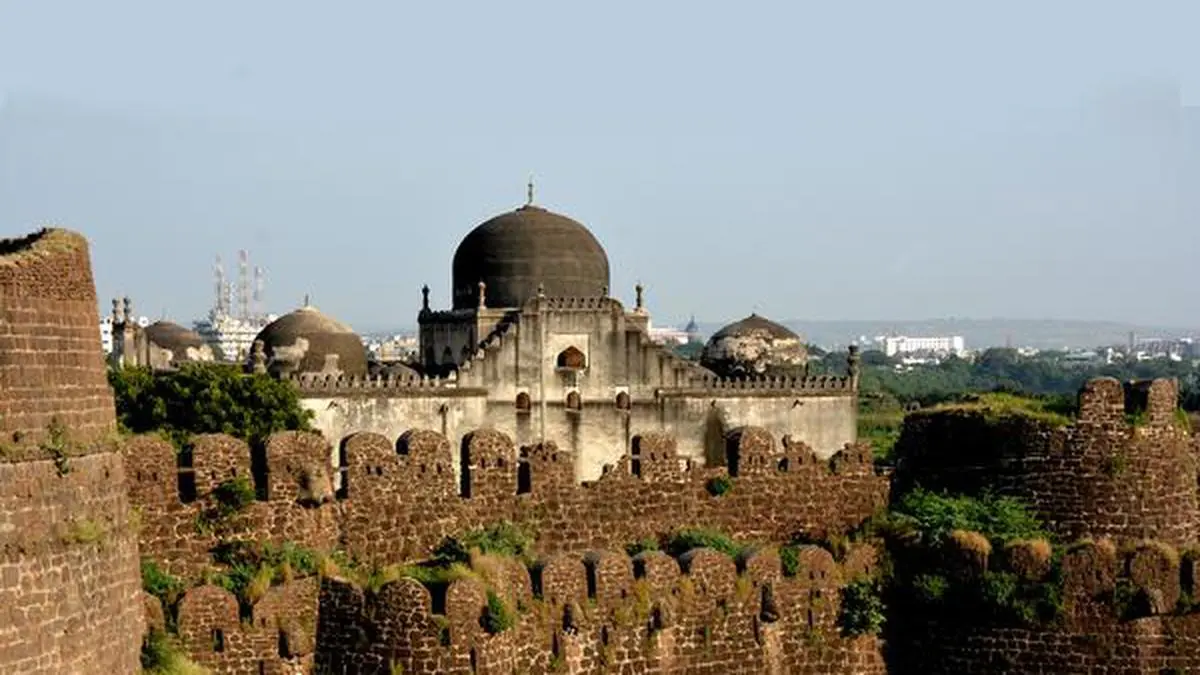
The Gulbarga fort and the Jama Masjid inside it.
SARMAST is said to have been the first Sufi to have come to the Deccan. He settled down in what is now the outskirts of Sagar village in Yadgir district of Karnataka. His grave is now venerated as a dargah. Rocky hillocks with generous splashes of greenery run along the road leading to Sagar from Gulbarga, a distance of 90 kilometres, belying the strong notion that all of the Hyderabad-Karnataka region is dry and dusty.
Tajuddin Dervish, the keeper of the holy grave, sat outside the arched entrance smoking a beedi. As we entered the dargah, we struck up a conversation with him about Sarmast. He recalled the legend, which must have got corroded by retellings over generation. In this tale, the necromancer Karmatgaar, who was up to mischief all the time, flew across the skies and disturbed the Sufi’s meditation. Enraged, Sarmast flung him across the Deccan plateau. In this fantastic tale, the goddess Yellamma (who is worshipped in the northern parts of Karnataka) also makes an appearance; her role is one of heroism. A temple supposedly dating back to the time of the incident is dedicated to her at Sagar.
If we link these hagiographical stories to actual events as the historian Richard M. Eaton has done in Sufis of Bijapur, 1300-1700: Social Roles of Sufis in Medieval India , it is certain that Sarmast was part of the raiding parties from the north sent by Alauddin Khalji (r. 1296-1316), who made forays into the Deccan and further south. The Deccan later became a part of the expanding Delhi Sultanate under the rule of the Tughlaqs. A bloody battle is supposed to have taken place at the site of Sarmast’s dargah, and many warriors were buried where they fell. The large circular area around the open grave of the saint is a medieval graveyard.
Unnamed tombs, locally called gumbad s, in various states of decrepitude and portions of walls with vestiges of fine carvings lie scattered around the area. Tomb raiders, probably lured by stories of treasures, have broken the graves inside these sepulchres. In the town of Sagar, there is a single-arched gateway so broad that an elephant can pass through it. A magnificent and well-maintained tomb on an imposing platform lies on the path a little ahead, next to a baoli (stepwell). None of these historical structures come under the purview of national or State-level archaeological conservation authorities.
The Bahmani sultanate
A few decades after the rulers from the north made forays into the Deccan, another Sufi saint, Sheikh Sirajuddin Junaydi (d. 1380), gained prominence. He blessed Alauddin Bahman Shah (r. 1347-1358), who broke away from the Tughlaq empire to establish the first independent Bahmani Sultanate in 1347, thereby inaugurating the rule of Muslim kings in the Deccan. While Junaydi’s tomb, marked by two imposing minarets, has flourished and is venerated to this day in Gulbarga, the tomb of Alauddin Bahman Shah is empty and the small compound in which it is situated is surrounded by illegal constructions.
Basavanappa, employed by the State Archaeological Department, guards the four Bahmani-era monuments. He said: “This is the man whose descendants built so many grand monuments. Guarding these gives us our daily bread and I have the responsibility of safeguarding his tomb.”
Alauddin Bahman Shah’s rule was brief. The moving of the capital from Daulatabad to Gulbarga, after severing links with the Delhi Sultanate, marked his reign. He also set up a dynasty that lasted two centuries (between 1347 and 1527) which, along with its legatee kingdoms, matched the Delhi Sultanate and later the Mughals in the splendour of their courts. At the centre of Gulbarga is the fort from where the Bahmanis ruled their vast empire which at its peak extended from Gujarat to Goa, all the way across modern-day Maharashtra, Karnataka, Telangana and Andhra Pradesh. While the Bahmanis constantly went to war with the Vijayanagara Empire, they also had deep cultural encounters with their neighbours.
The Bahmani kings ruled over a multi-ethnic and linguistically diverse empire whose citizens included indigenous residents, who spoke Marathi, Kannada and Telugu and other local languages, and migrants from north India. There was a regular stream of immigrants coming from Iran and Turkey to the royal cities via the sea route. African slaves, who rose up in the ranks, also played important roles in the matters of the Bahmani court.
The Bahmani Empire shifted its capital to Bidar in the 15th century, but an implosion was imminent because of differences between its ruling nobles. The waning empire gave birth to five independent sultanates that shone brilliantly in their maverick existences. They subsumed their differences and combined forces to defeat the Vijayanagara king at the Battle of Talikota (1565), but the sultanates were annexed by the Mughal Empire during the reign of Aurangzeb (r. 1658-1707), whose campaigns in the Deccan were to keep him occupied for half of his regnal period.
The Bahmani Sultanate and its splinter kingdoms have had a long impact on the culture and society of the Deccan. Magnificent architectural specimens of their reign can be seen in the entire region. Tombs, mosques, idgah s (prayer grounds), palaces and forts stud the entire area. These structures have a distinct style, which the architectural historian Helen Philon calls a “unique Deccan architectural vocabulary” in her book Gulbarga, Bidar, Bijapur . She says that this style is augmented by “building forms and decorative motifs introduced from Arabia and Persia, as well as from Turkey and Central Asia”.
A short excursion through Bijapur, Gulbarga and Bidar can turn into a heritage walk, marked by serendipitous sightings of monuments. While some of these edifices, such as the Gol Gumbaz, are fairly well known, there are others such as the royal necropolis of Ferozabad, around 30 kilometres from Gulbarga, which are known only to heritage enthusiasts.
One the most significant public works of the Bahmani kings was the karez system, in which water was supplied through tunnels from stepwells and other underground sources. Such tunnels supplied water to civilian settlements and the garrison inside the Bidar fort. The karez system is now being revived by Team Yuva, a Bidar-based non-governmental organisation led by Vinay Malge.
The Muslim kings also gave importance to landscape gardening and decorations. Local material such as basalt, granite and laterite have been used for buildings; lush gardens dominate the landscape around larger monuments. Vestiges of decorative motifs, murals and tile work can be seen in the monuments in Bidar.
A grand Jama Masjid is at the centre of the Gulbarga fort. It is a simple but imposing structure made even more stately because of the vacant space around it. There is a watchtower inside the fort on which a 29-foot cannon, said to be the longest in the world, is mounted.
Visitors are told that the Jama Masjid was the original congregational mosque of the Bahmani capital; actually, a large rectangular mosque in the crowded Shah Bazaar area of the city was the original Jama Masjid of Gulbarga. Prayers are held every Friday at this mosque, which is now known as the Shah Bazaar mosque. Visitors are allowed to go to the terrace, which is crowned with cupolas. This architectural style of domes on the terrace, mirroring the arches on the ceiling, can be found in prominent mosques from this era in the Deccan. Another historical site in Gulbarga that is worth seeing is the funerary complex, called the Haft Gumbad, of the Bahmani kings. Five rulers of the Bahmani dynasty until Feroz Shah Bahmani (r. 1397-1422) are buried at this site. The tombs, constructed over a period of a few decades, help one see the evolution of the architectural style. The early tombs have slightly sloping walls and are less distinguished, while the later tombs such as that of Feroz Shah, are larger, have a cleaner finish and are embellished with fine carvings.
Feroz Shah’s tomb reflects the king’s aesthetic sense as he was said to be a man of refined taste, was interested in local culture, and was also a polyglot who married the daughter of a Vijayanagara king. He built the city of Ferozabad. If one is visiting Ferozabad for the first time, one will get the feeling of discovering new things. The necropolis, which was inhabited briefly, can now be accessed only after passing through a village off the main road. The main entrance, which is through an arched gateway, is visible, although blocked. One must enter through an agricultural field. Ferozabad reveals itself little by little. It is a complete city with a fort, a palace, a mosque and royal residences, all of which are in ruins now. The apathy towards the upkeep of the architectural splendour of the region is evident from the poor maintenance of Ferozabad. Stone walls that formed part of the ramparts of the fort stand precariously on the ground. A tur dal field is being ploughed inside the premises of what was once the main mosque. The Bhima river glints some distance away. The city was abandoned towards the end of the 15th century after a deluge caused by the overflowing Bhima.
Shifting the capital to Bidar
A strange aspect of Feroz Shah’s tomb is that it has twin domes and separate chambers although only one of these was used for burial with the other lying vacant. Local legend has it that the second chamber was the designated burial space of Feroz Shah’s brother, Ahmed Shah (r. 1422-1436), who was not buried there. During the reign of Ahmed Shah, in 1432, the Bahmani capital shifted to Bidar, and Khwaja Hazrat Bandenawaz (d. 1422), the most well-known Sufi of the Deccan, is supposed to have been one of the causes for this. The Bahmani kings had close ties with Sufi saints, and Ahmed Shah continued the tradition but he was also considered a saint; the only king to be treated as such by his followers. His tomb in the funerary complex of Ashtur, just outside Bidar, is venerated by Muslims, who consider him to be a wali (friend of God), as well as by Hindus, who consider him to be an avatar of Allama Prabhu, a Vachana poet who lived before Basava. Ahmed Shah’s tomb has well-preserved murals and verses from the Quran. The resident caretaker at the tomb used a mirror to ingeniously cast splotches of reflected sunlight on the interior of the dome, which gave us an idea of the bright hues that are still intact.
The funerary complex of Ashtur is far more majestic than the Haft Gumbad. The tombs are bigger and more imposing and the well-maintained lawns add to the beauty of the location. Since the tombs must have been built at different times over a period spanning a century, each tomb has a different architectural style. One tomb that stands out is that of Humayun Shah (r. 1458-61). Lightning has damaged its dome, leaving only a portion of it intact. Visitors are told an apocryphal story of divine justice. Humayun Shah was such a cruel ruler that the word zaalim (tyrant) was affixed to his name. When this tyrant died, God in his infinite wisdom struck his tomb so that he would be exposed to sun and rain for eternity. As the influence of the dynasty waned and independent sultanates began to emerge, the tombs of its rulers also lost their magnificence. The tombs of the last two rulers remain poor cousins of the larger tombs at Ashtur, both in size and form.
From Ashtur, one can see the ramparts of the fort of Bidar, along the short drive to Bidar. This grand Bahmani era fort is surrounded by three moats and impressive bastions. The monuments of Bidar are in much better shape than those in Gulbarga. In the precincts of the fort, which has a massive gateway, are palaces and a mosque, an austere building with 16 arches crowned with a dome. Pathways run through gardens in the royal enclosure. Some of the best examples of exquisite woodwork (a hallmark of Hindu architecture) and mother-of-pearl inlays can be seen in Rangin Mahal, the palace inside the fort. Mahmud Gawan, a powerful prime minister in the Bahmani court, built a madrasa (theological school) bearing his name in 1472. The madrasa is located some distance away from the fort. There are remnants of turquoise tile work of Central Asian design on the tall minaret.
Adil Shahi dynasty
As the Bahmani Sultanate began to fall, it split into separate sultanates, the strongest of which was the Adil Shahi dynasty of Bijapur under Yusuf Adil Khan (r. 1490-1510).
“The period between accessions of Sultan Ali I (1558) to the death of Sultan Muhammad (1656) can be called the Golden Age of the Adil Shahis, as the kingdom flourished in all walks of life,” writes Abdul Gani Imaratwale, a historian based in Bijapur, in his book Studies in Medieval Bijapur . This is reflected by the grandeur of the monuments during this period.
Mohammed Adil Shah’s tomb, the Gol Gumbaz, is often featured on tourism brochures of the Karnataka Tourism Department. It would not be wrong to say that it is the grandest edifice in the modern State of Karnataka. The Gol Gumbaz is visible from many places in Bijapur and is overwhelming at close quarters because of its sheer size. Inside the large tomb, the cenotaph of Mohammed Adil Shah and his close family members can be seen, but these are replicas, with the original graves lying in an underground crypt. At the four corners of the room, steep and winding stairs that test the climber’s stamina lead up to the gallery. The vastness of this free-standing dome accentuates the acoustics within it. Schoolchildren can be seen clapping and yelling to hear the echo. Each burst of sound echoes several times making it difficult to stay there long enough to appreciate the engineering marvel.
The Ibrahim Rauza complex consisting of the tomb of Ibrahim II and a mosque is a delicately built structure and looks as if it has been laid out in front of visitors as they approach it from the garden. Bijapur has many other gems, such as the main congregational mosque, the Jama Masjid, which is an incomplete structure but is remarkable for its large and decorated mihrab (the prayer niche). The largest cannon in the world, the Malik-e-Maidan (lord of the field), which was truly a weapon of mass destruction in the medieval age, can also be found in Bijapur. A palace associated with the early Adil Shahis, the Chini Mahal, is now converted into a government office, and the throne room is now the treasury officer’s cabin.
The towns situated near Bijapur also have historical monuments. There is a 17th century mosque in Afzalpur built by Afzal Khan, a general who was killed by Chhatrapati Shivaji. This smart structure, ignored by archaeological authorities, is being maintained through the personal initiative of Maqsood Afzal, a descendant of the general.
This overview hardly does justice to the extensive architectural heritage in this part of Karnataka. These spectacular monuments do not figure in the itinerary of most tourists.
A wonderful monument like Ibrahim Rauza has only around 500 visitors in a day. In fact, some of the conservation authorities are not even aware of the necropolis of Ferozabad or the Afzal Khan mosque. Infrastructure essential for the growth of tourism is poor in the Hyderabad-Karnataka region. Information on the architectural sites in the region is limited. Efforts to get this heritage corridor recognised as a United Nations Educational, Scientific and Cultural Organisation (UNESCO) World Heritage Site have failed. Ayazuddin Patel, a Lalit Kala Akademi awardee based in Gulbarga, who has photographed the architecture of the region, laments: “We have been completely ignored and forgotten.” The Hyderabad-Karnataka region has been ignored by successive governments since Independence.
The Bahmani kingdom has receded into history although its rulers governed the Deccan for several centuries. This is partly due to the peripheral status of the Deccan and southern India in history writing in India. The long reign of the Bahmani Sultanate and its descendant sultanates has left behind another kind of legacy: a syncretic culture that is visible in harmonious communal relations, the participation of all communities at the shrines of various Sufi saints, and even during events that mark Muharram. The lingua franca of the region, Dakhni Urdu, is also a legacy of the Bahmanis. Many of these medieval rulers openly embraced non-Muslim practices and patronised local cultures, but a communal reading of history pits these kingdoms against the “Hindu” empire of Vijayanagara in a biased understanding of history.
Historians have often disproved this and have stressed aspects of mutual interpenetration and a fusion of cultures and practices (most recently in Power, Memory, Architecture: Contested Sites on India’s Deccan Plateau, 1300-1600 by Richard M. Eaton and Phillip B. Wagoner), but the religious reading of history continues in popular discourse. In February, a small attempt was made to celebrate the legacy of this regional history, with the district administration of Gulbarga deciding to hold a Bahmani and Rashtrakuta Utsav simultaneously. (The Rashtrakuta dynasty ruled this region between the eighth and 10th centuries.)
The Bharatiya Janata Party (BJP) instantly opposed this, with its Member of Parliament from Karnataka, Shobha Karandlaje, even tweeting: “Who is Bahamani Sulthans? Who killed lakhs of hindus, who burnt thousands of villages, who raped hindu women, who destroyed temples…. now congress celebrating thier festival… more dangerous” (sic). Considering that this was just a few months before elections to the Karnataka Assembly were to take place, the ruling Congress government quietly withdrew permission for the event. Needless to say, the inaugural edition of the Rashtrakuta Utsav was held in all its splendour. The BJP’s move of selectively opposing events on communal lines is part of its agenda. The partisan reading of history, where the history of Muslim rulers is ignored, will affect inter-religious relations.
Surreal experience
While Sarmast was the first Sufi of the Deccan, Bandenawaz, who was not averse to taking part occasionally in courtly intrigues, was the most well known. At his 15th century tomb in Gulbarga, the interiors of which have been garishly redecorated without any consideration to its architectural significance, Hindus and Muslims arrive in droves and bow in reverence before his grave.
Behind the tomb are a number of unmarked graves. A supplicant, his eyes closed, was ardently praying, with his head bent towards the direction of Bandenawaz’s tomb. Some things must not have changed at this place since the death of Bandenawaz in 1422. Walking through these lands where Sufis lived and kings ruled, where the detritus of empty tombs and unknown crypts can be found all over, one finds myth and fable combining with fact to create a surreal experience.
(In 2014, the names of Gulbarga and Bijapur were officially changed to Kalaburagi and Vijayapura respectively by the government of Karnataka. Yadgir, which was part of Gulbarga district, attained separate district status in 2009.)
source: http://www.frontline.thehindu.com / Frontline / Home> Arts & Culture> Heritage> Architecture / by Vikhar Ahmed Sayeed / Photographs Mohammed Ayazuddin Patel / October 20th, 2018
The myriad monuments of Bijapur, such as the Gol Gumbaz, the Jami Masjid, the Malik-e-Maidan and the Ibrahim Rauza, continue to evoke the grandeur of its past as the capital city of a sultanate that held sway for two centuries.
The Ibrahim Rauza contains the tomb of Ibrahim Adil Shah II (r. 1580-1627). The tomb and the mosque in the complex were built by Malik Sandal, the celebrated Abyssinian architect in the Adil Shahi Sultanate of Bijapur.
DURING the reigns of Ibrahim Adil Shah II (r. 1580-1627) and Mohammed Adil Shah (r. 1627-1656) over the Deccan Sultanate of Bijapur, there lived an architect of Abyssinian origin called Malik Sandal who, some historians aver, learnt his trade in Turkey before being lured to the lands of the Deccan. Among the many splendorous monuments that this architect designed is the Ibrahim Rauza, the tomb of Ibrahim Adil Shah II, which the architectural historian Helen Philon describes “as the most beautiful and splendid of all Adil Shahi funerary monuments”. Malik Sandal used the services of a guild of builders whom he trained, called the imaratwale (builders).
Almost four centuries after Malik Sandal’s time, a descendant of this guild of builders continues to live in the city of Bijapur (now Vijayapura). While he has abandoned the profession of his ancestors, Abdul Gani Imaratwale often wanders into monuments that his forebears must have built, laying one basaltic block over another. His wanderings are not nostalgic strolls but serious forays of a historian of the medieval Sultanate of Bijapur who teaches at the Anjuman Degree College in Vijayapura. Seeking a deeper understanding of the history of Bijapur, Imaratwale often finds himself staring for hours at something as obscure as the fish motifs that adorn many of the monuments in this grand city. Bijapur in its heyday, rivalled and, at times, surpassed its Mughal contemporaries such as Delhi, Agra and Lahore in magnificence.
Imaratwale, who has published several books on various aspects of medieval Bijapur, has now brought out his latest edited volume, Studies in Bijapur Sultanate . His co-editor in this work is Maqsood Afzal Jagirdar, who is the direct descendant of Afzal Khan (d. 1659), a powerful generalissimo of the Adil Shahis. Thus, the two editors of the volume, apart from being scholars, have primordial familial links with the history of the Adil Shahi Sultanate of Bijapur.
Studies in Bijapur Sultanate consists of 43 academic papers, of which 17 are from an academic seminar that took place in 1983 in Bijapur when Imaratwale was a young historian, while the remainder are the outputs of modern research. In the latter section, the majority of the papers are authored by Imaratwale, followed by Jagirdar. The work of a few more scholars complete the volume.
The inclusion of unpublished papers from the seminar of 1983 is an academic scoop of sorts as they add tremendously to our understanding of the history of this epoch. Scholars from New Delhi, Hyderabad, Pune, Kolhapur, Bangalore (now Bengaluru) and Mysore (now Mysuru) had made the journey to Bijapur to participate in this pathbreaking seminar. On the second day of the seminar, they were taken around Bijapur in horse-drawn tongas to see the Gol Gumbaz, Jama Masjid, the massive cannon called the Malik-e-Maidan and the Ibrahim Rauza. Many of these historians, who had spent most of their academic lives researching the Deccan and south India, have since passed away, making this exercise of publishing their papers even more precious.
The Bijapur Sultanate was founded in 1489 by the Persian migrant Yusuf Adil Khan (known as Shah in later histories) (r. 1489-1510), who was a protege of the Bahmani Prime Minister Mahmud Gawan. At the time, the almost 150-year-old Bahmani Sultanate that stretched across the northern Deccan was in its death throes because of internecine differences among the native and foreign components in its nobility. The execution of Mahmud Gawan in 1481 at the behest of Mohammed Shah III (r. 1463-1482), the last notable king of the Bahmani throne who ruled from Bidar, catalysed the breakneck speed at which this empire unravelled as governors of different provinces gradually assumed independent power.
Over the next two decades, the boundaries of the northern Deccan would have to be redrawn to account for the birth of five new principalities, or Sultanates, of the Deccan that emerged from the implosion of the Bahmani Empire. The Deccan Sultanates that emerged were Bijapur (the Adil Shahi Sultanate), Golconda (the Qutb Shahi Sultanate), Ahmednagar (the Nizam Shahi Sultanate), Bidar (the Barid Shahi Sultanate) and Berar (the Imad Shahi Sultanate). Of these five, the three Sultanates of Bijapur, Golconda and Ahmednagar survived as robust and strong states into the 17th century when the imperial ambitions of the Mughals snuffed them out forever. The last great Mughal, Aurangzeb (r. 1658-1707), personally led campaigns to the Deccan, vanquishing Bijapur and Golconda in 1686 and 1687 respectively, ending the era of the Deccan Sultanates. Thus, historians like S.K. Aruni argue that the Deccan Sultanates formidably “resisted the north Indian imperialism” of the Mughals. Nine Sultans ruled the Adil Shahi Sultanate of Bijapur over the two centuries of its independent existence between 1489 and 1686. They ruled over a linguistically diverse land from their headquarters of Bijapur that lay at the nebulous meeting point of the Kannada- and Marathi-speaking lands. Their reign would later extend into the Tamil-speaking areas of the deep south as well. Like the other Deccan Sultanates of Ahmednagar and Golconda, which were ruled by ardent Shiites (as opposed to the Sunni Mughals), Bijapur, too, had a Shiite orientation that manifested in its close relationship with the Shiite Safavid dynasty of Persia.
Here, it is important to mention that even though Yusuf Adil Shah was the first Muslim king in India to declare himself as Shiite, his descendants often vacillated between Shiism and the Sunni creed. These rulers also never imposed their Shiite creed on their fellow Muslims, which is vindicated by the fact that Shiites continue to remain a negligible minority among modern Muslims even in the city of Vijayapura. Sufi saints such as Sayyed Hashim Husaini Alvi (the full name of Hazrat Hashimpeer) were also patronised by the ruling clique.
Like the Bahmanis before them, the Sultans of Bijapur ruled over a variety of people. Among the nobility itself, the factional schism between the Afaqis (or the foreign component which Imaratwale prefers to call Gharibuddiyar ) and the Dakhnis (or the native component) that had been the bane of the Bahmani court continued to fester in the Bijapur court as well. There were also Habshis or the Abyssinians who were an important faction in the court as well. Among its non-Muslim population, the Bijapur rulers formed a tight patron-client relationship with the Maratha nobility, with at least one prominent historian of the medieval Deccan, P.M. Joshi, comparing this relationship to the one that existed between the Mughals and the Rajputs in Hindustan or north India.
Imaratwale lists some of the prominent Maratha families that served the Adil Shahis militarily. These include the “Nimbalkars of Phaltan, Ghatges of Maun, Manes of Muswar, Ghorpades of Mudhol, Dafles of Jath, Sawants of Wari, etc.”. Marathi-speaking brahmins also served Bijapur in its civil administrative work. This relationship dates back to the founder of the dynasty, Yusuf Adil Shah, who married a Maratha noblewoman, and before him to the Bahmanis who had built a close relationship with the Marathas.
Bijapur was often involved in wars with the empire of Vijayanagara, its powerful neighbour in the south. In direct confrontations such as the battles that took place in 1510 and 1520, Vijayanagara (that was ruled by Krishnadevaraya [r. 1510-1529] at the time) was able to trump Bijapur. In the chequerboard of the medieval Deccan, victories or losses were never permanent, which meant that Bijapur would often ally with Vijayanagara over the next few decades in conflicts with its sibling Sultanates, until a final breach in this fluctuating relationship led to the Battle of Talikota in 1565. Four (of the five) Deccan Sultanates, including Bijapur, set aside their squabbles to briefly ally in this ultimate battle, which sounded the death knell for Vijayanagara. Historians have argued that the confederation of Sultanates, while having the smaller army, gained an immense advantage because of their advances in artillery pioneered by engineers such as Fatehullah Shirazi who lived in Bijapur during the reign of Ali Adil Shah I (r. 1558-1579). Bijapur benefited tremendously from this battle as it paved the path for the southern expansion of its territory across the Tungabhadra river as they were able to defeat a number of vassals of Vijayanagara over the next century.
Moment of glory
The victory at Talikota also led to the commencement of a golden period for Bijapur which saw a flurry of construction as Hindu artisans from the defeated capital of Vijayanagara sought new patrons. Bijapur entered its moment of glory with the ascension of Ibrahim Adil Shah II in 1580, who ruled for almost 50 years and is considered the greatest Adil Shahi Sultan. Part of his reign coincided with the reign of the greatest Mughal king, Akbar (r. 1556-1605), and aspects of Ibrahim Adil Shah II’s personality were similar to those of Akbar as the Bijapur ruler also had an eclectic outlook and, some argue, tried to establish a syncretic religious creed on the lines of Din-i-Ilahi .
In fact, Ibrahim Adil Shah II was addressed as “Jagat Guru”, for, as an aesthete steeped in musical and literary pursuits, he was a devotee of Goddess Saraswati. In some of the farmans (royal edicts) issued during his rule, he is referred to as Az Puja Shri Saraswati . Ibrahim Adil Shah II’s own composition, the Kitab-e-Nauras , contains lavish praise of Saraswati. Ibrahim Adil Shah II was also more comfortable in Marathi, a consequence of the ruling dynasty’s close links with Maratha nobility and the status that the language had as the lingua franca, than with Persian, which he spoke with some difficulty. He also patronised poets in his court, including Mulla Zuhuri, who wrote: “If they make the elixir of mirth and pleasure/They make it from the holy dust of Bijapur”.
A Mughal envoy, Asad Baig, who visited Bijapur during the reign of Ibrahim Adil Shah II, describes it thus: “In one street [of the bazaar in Bijapur] were thousands of people drinking; and dancers, lovers and pleasure seekers assembled. None quarrelled or disputed with one another and this state of things was perpetual. Perhaps no other place in the world could present a more wonderful spectacle to the eye of the traveller.” On his return to the court of Akbar, he took along with him fabulous gifts, including tobacco and Chanchal, the favourite elephant of the Sultan, who was “accustomed to drinking two mans [one man is equal to 37.324 kilograms] of wine daily”.
Mohammed Adil Shah (r. 1627-1656) also displayed some of his father’s penchant for art, music and literature, apart from being a wise ruler. It is his remains that are interred in the Gol Gumbaz, the awe-inspiring mausoleum that has one of the largest free-standing domes in the world.
At its peak in the first half of the 17th century, the boundaries of the Bijapur Sultanate touched both the Arabian Sea and the Bay of Bengal. In the West, Bijapur traded with Persia, Arabia, East Africa and Europe through its entrepots of Chaul, Dabhol, Bhatkal and Goa (which it lost to the Portuguese in 1510). Leaving the eastern Deccan in the hands of its neighbour, the Sultanate of Golconda, Bijapur’s tentacle of power extended south and south-east across Bangalore, Mysore, Tanjore and Madurai. This vast swathe meant that it was the second largest kingdom in India at the time after the Mughal Empire. The territory of the Sultanate encompassed regions in the modern Indian States of Karnataka, Maharashtra, Goa, Telangana, Andhra Pradesh and Tamil Nadu.
Evan as Bijapur reached the apogee of its power, its clashes with the Mughals who had become its northern neighbour after gobbling up the Sultanate of Ahmednagar, and increasingly fractious wrangling with the Marathas who had coalesced under Shivaji’s leadership, restricted its power. The early rise of Shivaji, who became the first Chhatrapati of the Maratha Empire reigning between 1674 and 1680, can be indirectly attributed to the Adil Shahis. His father Shahji was one of the chief generals of the Bijapur army during the reign of Mohammed Adil Shah and Ali Adil Shah II (r. 1656-1672) and was even granted a string of titles and the jagir (landholding) of Bangalore for his services.
The decline of the Bijapur Sultanate set in after the ascension of Ali Adil Shah II, who was unable to complete the building of his own tomb (the incomplete structure is erroneously called Barakaman and was possibly conceived to be larger than the Gol Gumbaz), and continued under Sikandar Adil Shah (r. 1672-1686) who, after a year-long siege of Bijapur, was captured by Mughal forces in 1686 ending the saga of the Adil Shahis.
The Adil Shahis’ liberal religious policies, their broad outlook towards their subjects of various ethnicities, their patronage of art and literature also ensured that their reign engendered a unique Deccani culture in their territories, vestiges of which continue to linger on in modern Karnataka and Maharashtra. Their legacy in language can be seen in Dakhni Urdu, which continues to be spoken by Deccani and south Indian Muslims even to this day. In the implementation of justice, the “Adil Shahi kings preferred Hindu law for Hindu subjects and the Muslims were governed by Shariah .” The farmans of the Adil Shahis were in Persian but often appended by a translation in Marathi or Kannada. The historian and archaeologist Dr A. Sundara has demonstrated that the Deccani architectural style of the Adil Shahis even had an impact on temple architecture.
Imaratwale makes the important point that “Hindus enjoyed socio-religious freedom” during the Adil Shahi period. Many of the Persian histories written during the Adil Shahi period mention how the Hindu population celebrated festivals such as Ugadi, Holi, Deepavali and Dasara, and the rulers financially supported “annual fairs and the maintenance of religious places such as temples and mathas ”. The contemporary Persian histories that Imaratwale relies upon are valuable sources of Bijapur history. Chief among these is Tarikh-e-Farishtah of Muhammad Qasim Hindu Shah Astrabadi, who wrote this history under the patronage of Ibrahim Adil Shah II.
While modern Vijayapura, also the district headquarters, is a nondescript city, its myriad monuments continue to evoke the grandeur of its past. Both religious structures, be they tombs or mosques, and secular structures, such as forts, tanks, palaces, markets and gardens, still vie for the attention of the modern-day tourist. The detritus of majestic structures that survives in its suburbs and neighbouring towns and villages such as Afzalpur, Tikota, Kumatagi, Ainapur, Aliabad and Nauraspur, also beckon discerning visitors.
Abdul Gani Imaratwale can be contacted at dr.imaratwale@gmail.com
source: http://www.frontline.thehindu.com / Frontline / Home> Arts & Culture> Heritage / by Vikhar Ahmed Sayeed / July 09th, 2021
A secure inn for gem traders during the Adil Shahi era, Nawab Mustafa Khan Sarai houses prisoners today.
The interiors of the Nawab Mustafa Khan Sarai now known as Dargah Jail Photo | Express
Vijayapura :
Several historical remnants dot the landscape of Vijayapura, reflecting Bijapur’s glorious past. While Gol Gumbaz and Ibrahim Roza are some shining examples of Deccan Indo-Islamic architecture, there is another imposing structure of that bygone era, which is still alive and in use today.
With its formidable heightened walls built with large black stone over five acres of land; a narrow arched-entrance, flanked by small rooms for guards; and a grand courtyard, surrounded by rooms for accommodation, a large kitchen, and bathrooms, Nawab Mustafa Khan Sarai served as the most secure place of stay and rest for travellers and traders in precious gems for over four decades.
Nawab Mustafa Khan Sarai, translated as Nawab Mustafa Khan Inn, continues as a secure place of boarding even today, the only difference being that it’s no longer an inn. Located around 4 km from the central bus stand in Vijayapura city, this splendid monument houses hundreds of prisoners, since being converted into a jail during the British Raj.
Dargah Jail
Popularly known as Dargah Jail, owing to its proximity to the shrine (Dargah) of Sufi saint Hazrat Khwaja Ameen Chishti, the monument is a reminder of the architectural marvels sanctioned by the Adil Shahi dynasty that ruled the South-Western part of India during 1490-1686 CE. Specifically, the Bijapur Central Prison, which is historically Nawab Mustafa Khan Sarai, was built by Nawab Mustafa Khan in 1636 CE. Khan was appointed Commander-in-Chief during the reign of Sultan Mohammed Adil Shah, and proved himself to be an astute administrator.
Elucidating the need for such an inn or boarding house, historians cite the wealth and prestige of the Sultanate of Bijapur in the 17th century that called for such structures to be built.
“Since Bijapur had gained immense prosperity during the Adil Shahi period, hundreds of domestic and international travellers and traders started visiting it. At that time, a new suburb called Shahapur was commissioned, which had all modern facilities of the time. Since travellers traded in precious stones from across the globe, they needed a safe and secure place to stay in Bijapur. Considering the need, Mustafa Khan got the inn built in 1636 CE near Vijayapura city, which was located close to Shahapur then,” explains Dr Abdul Gani Imaratwale.
A painting Nawab Mustafa Khan
The veteran historian, who has written several books on Bijapur’s history, said the inn’s tall walls were designed to prevent intruders from entering the premises, protecting the resident traders and their priceless wares.
“To instil a sense of security among traders and travellers, Khan also got a verse of the Quran inscribed on a wall of the monument. The verse means – ‘Allah is assuring all those who have entered heaven they need not to be scared or carry any fear as they are now safe and secure because they are in the custody of Allah’. This verse is meant to reassure visitors that they are in a very safe and secure place,” Dr Imaratwale elaborates.
Further, he says the sultan had appointed guards, whose job was to keep the precious items of the traders in their custody and maintain a complete record. The visitors were charged some fee for the service.
Inn becomes prison
The inn continued to function for several years until the end of the Adil Shahi dynasty, and then it was captured by Mughal Emperor Aurangzeb in 1686 CE. Soon after, the traders stopped arriving, and the once bustling structure fell to ruin and disrepair, and remained deserted for another two centuries.
In 1885, the British, under whose control Bijapur was at that time as part of the Bombay Presidency, decided to convert the Sarai into a prison. Historical records suggest that the British wanted to build a prison, but first wished to explore the possibility of converting any monument into one, with some minor changes. The colonial authorities found the inn suitable, and decided to go ahead with turning it into a jail, allocating Rs 20,000. “The British found the monument best-suited for a prison, because of the high walls surrounding it. Also, it had rooms that could be converted into barracks for inmates,” Dr Imaratwale informs.
Today, the jail has 10 barracks, with each having a capacity to house around 40 inmates. There are around 500 prisoners (male and female, and convicts and undertrials) lodged here. In due course, more amenities have been added for the inmates. Security features such as CCTV cameras too have been installed.
In 1983, the jail was converted into a District Central Prison, where convicts began to be incarcerated. But over time, the authorities found the prison proving to be small to accommodate an increasing number of prisoners, prompting the government to construct a new high-tech jail on the city’s outskirts. Officials said that work on the new building is under way. Soon, the present jail will be shifted to a new facility. Till then, Dargah Jail will remain one of the oldest prisons in the country.
A symbol of piety
Besides constructing a ‘sarai’ or inn for travellers, Nawab Mustafa Khan also got a large mosque built in the central part of old Bijapur city. Located on Bari Kamaan (large arch) Road, the mosque is said to be built in 1639 CE, and later became popular as Nawab Masjid. It is still used regularly for prayers. Though a masjid committee is taking care of the Masjid, since it is listed as a ‘protected monument’ by the Archaeological Survey of India as it is an edifice of historical importance. Historians view the Masjid as a unique monument, constructed using only large stone slabs. Another striking feature is that it has no pillars, entirely standing on huge stone walls. The design of the inner arch, where the Imam leads the namaz, is said to have been derived from the historical Jama Masjid. The inner area can accommodate at least 200 worshippers, while an equal number of people can offer prayers in the outer area. The mosque also has a tank for ablution, which used to be full of water round the year in past, since it was connected via underground pipes to the Begum Talab, almost 3 km away.
source: http://www.newindianexpress.com / The New Indian Express / Home> Good News / by Firoz Rozindar / July 21st, 2024
The father-son duo Kayalpattinam native Shaikh Sadaqathullah (now a resident of Mannady in Chennai), a peace activist, HAM radio operator and blood donor and Shaikh Shamsudeen were honoured by the Malaysia Consul General K Saravana Kumar with a certificate of appreciation during the flag raising ceremony to commemorate the 68th Independence Day celebrations on Aug 31 at Consulate General of Malaysia located at Cenotaph Road in Teynampet neighbourhood, Chennai Metro.
Service to humanity is a core principle in Islam. It emphasises kindness, compassion, and charity towards all individuals, regardless of their faith, colour, race or background. This principle is well-supported by various references from the Holy Qur’an and Hadith, illustrating the importance of helping others and fostering a harmonious society.
Islam places a high value on the preservation and saving of human life. The Holy Qur’an states, وَمَنْ أَحْيَاهَا فَكَأَنَّمَا أَحْيَا النَّاسَ جَمِيعًا (“And whoever saves a life (gives life to one) – it shall be as if he had saved (given life to) mankind entirely.” – Chapter 5 Verse 32. No doubt, blood donation is an act of kindness, charity, and assistance to others, and is highly rewarded in Islam. It is also a form of relieving others’ distress, which aligns perfectly with Islamic tenets and teachings and is considered a virtuous act in Islam.
Meet the father-son duo Kayalpattinam native Shaikh Sadaqathullah (now a resident of Mannady in Chennai) a peace activist, HAM radio operator and blood donor and Shaikh Shamsudeen who were honoured by the Malaysia Consul General K Saravana Kumar with a certificate of appreciation during the flag raising ceremony to commemorate the 68th Merdeka celebrations on Aug 31 at Consulate General of Malaysia located at Cenotaph Road in Teynampet neighbourhood.
Interestingly, the Almighty has gifted both the father and son with a rare blood group of AB Negative. While Shaikh Sadaqathullah had donated blood 53 times since 1993, starting from saving a patient Narayana for the latter’s heart surgery at Perambur Railway Hospital and his son Shaikh Shamsudeen had saved lives by donating 20 times since 2016. Notably, they were invited by Tamil Nadu Chief Minister M K Stalin to his chamber and appreciated them for their noble gesture.
It may be noted that Shaikh Sadaqathullah received recognition from Tamil Nadu State Branch of Indian Medical Association (IMA) with Dr M S Ashraf award under non-medical category during National Doctor’s Day fete held in Chennai (2022). A proud moment for him as he received the award from Dr J Radhakrishnan, former State Health Secretary and presently chairman and managing director of Tamil Nadu Power Distribution Corporation Ltd (formerly TANGEDCO). A commendation certificate and a shield were presented to him on the occasion.
As a peace activist, Shaikh Sadaqathullah played an active role in taking part in communal harmony events held in Chennai city sending a strong message of Mother Teresa – “We can do no great things – only small things with great love. He was closely associated with leading luminaries like Late Dr. B.S. Abdur Rahman, founder of United Economic Forum and All India Islamic Foundation, Dr. S.K. Khadri, Founder – Murthuzaviya Educational and Cultural Foundation of South India, Nawab Mohammed Abdul Ali, Prince of Arcot, Founder Secretary-General – Harmony India and L.K.S. Syed Ahmed, Past District Governor – Lions District 324-A1, Managing Partner – L.K.S. Gold House.
To be precise, Shaikh Sadaqathullah makes it a point to attend almost all the communal harmony functions fostering Universal Brotherhood for peaceful coexistence among different faiths. It is a matter of great pride for him to get the recognition from Malaysia Consul General during the nation’s 68th Independence Day. Prophet Muhammad ﷺ said: “If one removes a hardship of a Muslim in this life, Allah will relieve a hardship from him on the Day of Judgment”. True to the words of wisdom, Shaikh Sadaqathullah and his son Shaikh Shamsudeen are doing yeomen services to the cause of Mankind.
[The author is former Indian Express and Deccan Chronicle chief]
source: http://www.radiancenews.com / Radiance News / Home> Pride of the Nation> Awards / by M Rafi Ahmed / September 02nd, 2025
Raffat Begum was a gifted poet and wrote with the pen name ‘Asmat’ and took advice from Azhar Inayati, a renowned poet of Rampur. She also wrote several barsaati folk songs celebrating monsoons as did Nawab Raza.
The names of brides have vanished from wedding cards in Rampur. So, we are cordially invited to the wedding of ‘Arif Khan, S/o Samiullah Khan to the daughter (no name) of Wahidullah Khan’. Even the names of women are concealed from vocalization by disrespectful male lips. The nameless miasma enveloping our girls is a recent trend in Muslim etiquette of this erstwhile princely state. It negates the ninety year journey the women of the city have traversed–all the tiny and large steps of emerging out of the zenanas, educating themselves and finding a voice. Maybe the unnamed daughter getting married was educated at one of the local women’s colleges established by the erstwhile Nawabs and has ambitions that involve a becoming.
The emancipative journey of Rampur women began with the decision of a queen – Raffat Zamani Begum, wife of Nawab Raza Ali Khan– to leave the confines of the harem and become something more than a name. Nawab Raza (1930-1947), an enlightened ruler fully supported his wife in her decision and was possibly influenced by her in his very western and ‘modern’ outlook. As the princesses and female members of the royal family followed Begum Raffat, there was a filtered down liberation among the women and girls of upper classes, and over the years a snowball effect that touched the lives of the of all classes of Rampur women.
Raffat Begum was the daughter of Sir Abdus Samad Khan, Prime Minister of Rampur under the colonial rule, an impeccable gentleman who traced his antecedents from the Najibabad royal family. She was married to the crown prince, Raza Ali Khan, when she was five and he was six years old. The little bride sat on her grandmother’s lap, her heavy nath supported by her grandmother’s palm as the nikah ceremony was performed. The young daughter in law was granted all the paraphernalia of the future queen while still living with her father and had to attend court on special occasions. At a time when brides were given a new name and a title, her name was changed from Askari Begum to Raffat Zamani Begum.
When Raffat was thirteen, her father in law, Nawab Hamid Ali Khan (1894-1930) demanded that the rukhsati (going away ceremony) be performed. Raffat’s father insisted that they wait at least till the groom had completed his education. Raffat Begum wrote, and is quoted in her sister Jahanara Begum’s memoir, that the relations between the two gentlemen became strained. Finally, Nawab Hamid walked on foot from his Khas Bagh palace to the bride’s house, ‘Rosaville’, and the ceremony which usually took days was performed in a few hours; Raffat Begum left her paternal home amidst songs extolling the valiant Rohilla Nawabs and martyrs of ancient battles.
The teenage couple began their married life often separated by the political intricacies and rules of the harem. Oral history says that they were not allowed to live together for seven years and Raffat Begum was declared infertile after her first son was born. Raza was forced to take a second wife by his father and stepmother. The women of Raffat Begum’s family did not practice strict purda. Her mother was the daughter of the regent of Rampur, General Azamuddin Khan (1888-1891) who had earned the ire of the maulvis of the time for his ‘kristaan’ viewpoint and his championing of female education. Some say he was murdered because of his radical outlook. It is therefore unsurprising that the educated Raffat Begum rejected the claustrophobic harem life she had endured for the first ten years of her married life as soon as Nawab Raza came to power. The couple showed a proclivity towards the ‘modern’ and western lifestyle in all areas and Raffat Begum became a major mover in the drastic transformation of the Rampur durbar, the zenana and Rampur culture. Though not documented in written histories, the influence of Raffat Begum on the dress, cuisine and court etiquettes finds testimony in oral history.
We get a vivid description of the Begum in her stepdaughter , Mehrunnisa Begum’s memoir, ‘An Extraordinary Life.’
Home tutored in English, Persian and Urdu, Raffat Begum entertained distinguished guests at royal banquets and sat for official pictures––the first pictures of women from the royal family. She wore latest western dresses, make up and was a chain smoker –– a ‘modern’ thing to do. In fact, she encouraged her children to smoke as it was considered fashionable. However, some women continued to live in the royal zenana ––more out of lack of choice and under confidence–– but there was no constraint on their movement. Given that Nawab Raza’s predecessor, Nawab Hamid confined his women to a sequestered life behind the laal purda, this was the beginning of a drastic change in the thought process and lifestyle of elite Rampur women.
The young princesses were sent to a boarding school after being brought up by British nannies in a strictly regimented nursery. Emulating the new trend, the elite landowning families and those associated with the court started educating their sons and daughters at boarding schools. So, my mother and her siblings were sent to La Martinere in the 1950s. The 1960’s saw Rampur’s first female doctors, teachers, writers and lawyers ––aspirational models for young girls studying in government colleges now housed in the old palaces and zenanas of yore. Nawab Raza gave a lot of emphasis to education particularly female education and the girls from ordinary families were now sent to girls’ schools in the city after initial misgivings. Covered rickshaws and thelas (carts) transported the burqa clad young ladies to schools. My mother became a doctor in 1967 and the women of my family practiced a flexi-veil where they would cover their heads, sit in curtained cars in Rampur and don sarees and bellbottoms outside of Rampur.
Raffat Begum was a gifted poet and wrote with the pen name ‘Asmat’ and took advice from Azhar Inayati, a renowned poet of Rampur. She also wrote several barsaati folk songs celebrating monsoons as did Nawab Raza. Some of her poetry was published.
Begum Noor Bano, her daughter in law and ex-Member of Parliament, recalls the after-dinner dastan sessions with the children and grandchildren gathered around their beloved ‘Mummy’. The dastans were later written down by a scribe.
Mapara Begum, a court singer, says she would give importance to the lowliest person and welcome everyone with warmth. Which is why she was fondly called Raaj Maata, the queen mother of Rampur.
A few years after Nawab Raza’s death in 1966, Raffat Begum moved back to her father’s place, Rosaville, with her retinue of servants. It was an empty house. Her parents had passed away and her brothers and sisters had left in pursuit of their lives and careers. Life had come a full circle. She passed away at Rosaville in 1986 – an elegant begum, spirited and dignified till the end. Her plaintive lines are still echo on the lips of old timers:
“Aisey beemaar ki dava kya hai,jo batata nahi hua kya hai;
Kaun suntan hai is zamaney mein, kis se kahiye iltija kya hai.”
How can a person who cannot describe her ailment find a cure?
Even if I could find words for my pleas, would my entreaties find listeners.
Receiving yet another invite to the marriage of an anonymous daughter, I tried to remember the names of the wives of acquaintances and distant relatives. I came up with Naeem mamu ki biwi, Munney sahib ki ammi etc. etc. We are all guilty of using the blanket term bhabhi or khala to address the married women of various ages; we are introduced as wives, mothers and granddaughters. I used to laugh at the old style of explaining connections––‘Munney mian ki beti Shaddan Khan ke ghar mein hai’, indicating that Munney mian’s nameless daughter is married to Shaddan Khan. We have accepted an anonymous existence here and it is only logical that our girls get shrouded in namelessness on their wedding day.
Tarana Husain Khan is a writer and researcher based in Rampur. Her historical fiction ‘The Begum and the Dastan’ has been recently published by Tranquebar. The views expressed are the author’s own.
source: http://www.shethepeople.com / SheThePeople / Home> Books / by Tarana Husain Khan / March 02nd, 2021
Tippoo Sultaun delivering to Gullum Alli Beg the Vakeel his sons who are taking leave of their brother previous to their departure from Seringapatam (1793) Painting by Henry Singleton
“The Christian drummers were seized, taken to the palace where Tippu’s sons were confined, and made to beat the “general” ; lights flashed in the palace, refreshments were brought out; a mob of sepoys called on the princes to place themselves at their head; Tippu’s own flag, green stripes on a red field, was nailed to the flagstaff. Prince Muizuddin (son of Tipu Sultan) ordered his horse to be saddled, and told off a party of sepoys to go and seize the principal hill fort; when that was captured and the dead body of Colonel Marriott, paymaster of stipends, brought before him, he promised he would mount his horse and ride through the native town proclaiming the restoration of the Mahommedan power.”
A Slice of History
This is the account by Colonel Alfred Keene of the night of 10 July 1806 at Vellore. The rising, popularly known as the Vellore mutiny, was a dress rehearsal of a sort of what would happen in May 1857 at Meerut.
Keene pointed out, “In the mutinies of Vellore and the greater one of 1857, two points of similarity stand out prominently. In each is the unreasoning fear of an attack on the institutions of religion and of caste; for the greased cartridges in the latter mutiny had as much to do with the outbreak as had the new head-dress in 1806, and the presence of the remnants of the Moghul Dynasty at Delhi acted in 1857 precisely as had the presence of Tippu’s family at Vellore in 1806.”
After the fall of Tipu Sultan in 1799, the English East India Company shifted his children to Vellore. In early 1806, the Commander-in-Chief ordered a new headgear and, the removal of beards, tilaks, earrings, or any mark of caste identity.
The Indian sepoys of the 2nd Battalion 4th regiment showed dissatisfaction in May 1806 and disobeyed the orders. These sepoys were tried in army court and 21 of them were found ‘guilty’. Of them, one Hindu leader and other Muslims were discharged from the duty and sentenced to receive 900 lashes each. The other 19 were not discharged but ordered 500 lashes each. The order was passed on 29 June and published to the army on 2 July 1806.
The wife of a serving English officer at Vellore, F. W. Blunt, wrote in a letter to her family in England, “Nine of the ringleaders, as they were called, were brought down to Madras and here passed publicly through the streets in irons, destined to receive the most dreadful military punishment…… The nine men in irons awaiting a most severe punishment was made use of by the sons of Tippoo, who have been kept prisoners in the Palace at Vellore since the taking of Seringapatam and served to ripen a design that had been long formed. A conspiracy was formed by the Sepoys to murder all the Europeans and take possession of that Fort.”
Tipu Sultan
On the night of 10 July 1806, Shaikh Kasim, a sepoy, led the English East India Company sepoys in starting a general massacre of the English troops.
Lt. Col. W. J. Wilson in ‘History of the Madras Army’ wrote, “The sepoys went away shortly afterward, and were heard to call out “Come out, Nawab, come out, Nawab, there is no fear.” This was supposed to be addressed to Futteh Hyder, the eldest of the four Mysore Princes.”
Of the 372 Englishmen present at Vellore, 128 were killed that night by the Indian sepoys. The English flag was replaced with the flag of Tipu Sultan, which was handed over by Moizuddin, the eldest son of Tipu. He was proclaimed the leader of the revolutionaries.
Though the immediate cause was the headgear and other orders, the revolt had been planned for a long time. Charles Macfarlane wrote, “The splendour which the sons of Tippoo were enabled, by the liberality of the Company, to keep up, attracted a continual influx of visitors, including all that came to Vellore from the countries which had once belonged to their father. Among these men were very many who had lost by the change which had taken place in Mysore, who hated the tranquillity which we had introduced into their country, and who longed for the old days of rapine and violence. It is believed that these desperadoes contributed to a regular conspiracy and facilitated the execution of the daring design.
It is said that the confederates intended that all who were brought to join in the insurrection should act upon a preconcerted plan, which had been digested and privately circulated by some of the turbulent Marawa chiefs; and that in connection with these desperadoes were some few Frenchmen, disguised as fakeers or dervishes, who went about the country inveighing everywhere against the English as robbers and tyrants. It is also stated that placards were fixed up within the mosques and Hindu temples, where Europeans never entered, to excite a general spirit of revolt among the whole native population of Madras.”
The English Government set up an enquiry commission headed by Major General Pater which submitted its report on 9 August 1806. The report said, “There are two principal causes which appear to us to have led to the mutiny. The late innovations in the dress and appearance of the sepoys, and the residence of the family of the late Tippoo Sultan at Vellore.”
Sir J. F. Cradock, the Commander-in-Chief, disagreed with these findings and argued in his submission that change in dress was a pretext and the real objective was to restore the rule of Tipu Sultan’s family.
The Court of Directors after the investigation declared that the “immediate cause of the discontent among the sepoys was the introduction of certain innovations in their dress, which were offensive, and, as they held, degrading to them; and that the captive sons of the late Tippoo Sultan, with their adherents and abettors, took occasion, from the dissatisfaction of the sepoys, to instigate them to insurrection and revolt, with the view of effecting their liberation, and the restoration of the Mahomedan power.”
The mutiny was suppressed by noon on 10 July. Colonel Gillispie stationed at Arcot came to rescue the Englishmen at Vellore before 7 am. His forces, which also included Indian sepoys, killed more than 500 Indians in the fort within a few hours.
At least 15 English officers including, Colonel Fancourt, H.M.’s 34th regiment, commanding the garrison, Lieutenant-Colonel McKerras, Captain Willison and Lieutenants Winchip and Jolly of the 23rd, Captain Miller, Lieutenants O’Reilly, Smart, and Tichbourne of the 1st, and Lieutenants Eley and Popham of the 69th, Mr. Mann Deputy Commissary of Stores, Mr. Gill Conductor of Ordnance, Mr. Smith the Military Paymaster and Major Armstrong of the 16th N.I. were killed.
Among the captured sepoys, six were blown away with cannon guns, five were shot by firing squads, eight were hanged, and several others were transported for life. Out of the retainers of Mysore Princes, one was sentenced to death, two to transportation for life, one to imprisonment for life, and one to imprisonment for ten years. The sons of Tipu Sultan were sent to Kolkata with stricter vigilance.
Lord William Bentinck, Governor, and Sir J. F. Cradock, C-in-C, were removed from their respective offices by the Court of Directors.
source: http://www.awazthevoice.in / Awaz, The Voice / Home> Stories / by Saquib Salim / July 10th, 2025
From rose syrup to mango panna, Indian Muslims continue the Mughal tradition of crafting cooling summer drinks originally developed by royal physicians.
New Delhi :
Muslims in India proudly carry forward the centuries-old tradition of crafting refreshing drinks that originated in the Mughal era, a time when royal physicians invented syrups not only for their enduring taste but also for immense health benefits.
Salma Hussain, a researcher who has studied Mughal food and drink habits for over fifty years, explained: “Most of the drinks were invented by the royal physicians, who sometimes prepared drinks for medicinal purposes and sometimes for a refreshing taste, and they were very popular.”
She shared how the art of making these drinks flourished under royal patronage, especially during the reign of Empress Noor Jahan, whose influence in the royal kitchen brought many innovations. “Noor Jahan had creative talent. Under her leadership, excellent syrups were developed. The food was also good, tasty. She especially supervised the royal kitchen,” she told Clarion India recently.
Salma recalled an interesting anecdote from the Mughal court: “Once Queen Noor Jahan was strolling in the garden. Rose flowers were in full bloom. Noor Jahan’s mother, Ismat Ara Begum, used to make perfumes from these flowers. Noor Jahan called the royal physician and said many medicines were made from flowers; why cannot a syrup be extracted from the roses? ‘Many people drink in the name of medicine, but you should make something that will relieve us from the heat and be refreshing, and we will also enjoy it.’”
This simple request from the queen gave birth to the now-famous rose syrup, a cooling drink cherished across the Indian subcontinent to this day.
According to Salma, syrups were not limited to rose alone. “Syrups started to be made from roots, like khus syrup; Panna from mango. Similarly, vine syrup came up. Pomegranate syrup was made by cooking sour and ripe fruit, both said to be very beneficial for the skin,” she said. These drinks were especially popular among the royals, famous for their passion for beauty and health.
Salma further highlighted how Indian Muslims and Mughal royalty took special care to combat the intense Indian heat. “The heat in India was extreme, like today’s heat. Kings also used to cool drinks. Emperor Akbar started ordering ice from the mountains.”
The knowledge of cooling drinks extended to using yoghurt, lemon, and various salts to make beverages like shikanji and lassi, which remain popular today.
“Rose syrup was made from flowers, custard from custard. Jamun syrup was made from fruits, vine syrup was made from mango syrup. Yoghurt was used a lot then. We learned how to make raita from it. They used to cool the yoghurt or mix it in water and make a drink,” she said.
She also pointed to the influence of neighbouring cultures: “A syrup came from Turkey, Aryan, which is the buttermilk we drink today. Almonds were used to make a lot of syrups. It is said that in Iran, almonds were put in hot water and savoured.”
Salma stressed the importance of these drinks beyond refreshment. “There are some unsubstantiated stories about drinks, but all of them seem appropriate, such as the first among the sages who made syrup; his name was Fitha Ghoras. Sage Fitha Ghoras was the first to give a medicinal drink the form of a syrup, like a decoction, etc. Over time, the trade in syrup gradually started and all kinds of syrups started being made.”
She also mentioned that in 1906, Hakim Abdul Majeed (founder of Hamdard) made the spirit-enhancing syrup. The same refreshing syrup is still alive, and we drink it to relieve the heat.
The purity and quality of ingredients were also important to the Mughals. Salma explained: “The water mixed in the syrup was from the Ganges, although the Yamuna River was closer to Delhi. Its water was not used because of the belief that it caused diseases.”
Water management was taken seriously: “The Mughals used to inspect water tanks. Special officers were assigned to procure and preserve the Ganges water.”
This careful tradition of preserving royal recipes and using pure ingredients continues in India’s Muslim communities, who keep the memory of Mughal cuisine alive through generations.
Local historian Ahmed Khan commented, “These drinks are not just a part of our culture, they connect us to our glorious past. They remind us of the wisdom of our ancestors and the care they took in making life enjoyable and healthy.”
As the summer sun blazes, families across the subcontinent continue to enjoy these time-honoured drinks, a tribute to the enduring legacy of the Mughal era and the Indian Muslim custodians who have preserved these traditions.
source: http://www.clarionindia.net / Clarion India / Home> Editor’s Pick> Indian Muslims / by Mohammed Bin Ismail / May 26th, 2025